Facts
of 680 Mission
The Nature of the Job
- 39-story
residential tower with retail, office and parking space at the base
- 485
residential units, 99 of which will be leased at below-market rates
- 43,000
square feet of retail space
- 17,000
square feet of office and storage space
- 300
parking spaces
- Owner
– The Related Companies, a high-rise building developer based in Manhattan
- $97
million construction cost, $125 million total project cost
- Project
financing – 50% private financing, 50% of the cost is funded by a state
bond, so 20% of the residential units are required to be leased at a price
below the market rate
- The
project is under the jurisdiction of the San Francisco Redevelopment Agency
because of its location and is not subject to San Francisco planning codes
- History
– originally an office building was proposed.
Then the economy went into a recession, and office buildings in San
Francisco were standing vacant. A
few years later, in the mid-90s, the developer presented a residential
building and gained approval. Soon
after, offices buildings were at a premium again.
The developer proposed going back to its original idea of
constructing an office building, but the request was denied.
- Project
schedule
- Design/build
delivery from the beginning of the design process
Getting the Job
 Pankow
- Developer
interviewed potential builders
- Pankow
proposed a pre-cast, post-tensioned concrete structural system which would
save time (6 months) and money during the construction phase
Elkus/Manfredi
- Were
currently working on 2 other projects with Related Companies, had won
competitions for those projects
- Elkus/Manfredi
and a firm from Chicago were interviewed for 680 Mission project and each
produced an initial feasibility study
- Elkus/Manfredi
was awarded the job and then a fee was negotiated with the owner
Kwan Henmi
- Personal
relationship between Kwan Henmi and Related Companies component in Southern
California
- Kwan
Henmi knows Pankow through other affordable housing projects
- Kwan
Henmi is a WOB (woman-owned business) and a MOB (minority-owned business)
which was a requirement
- Kwan
Henmi specialized in housing and had previously worked with the city of San
Francisco
- Selection
based on qualifications as well
Organizing to do the Job
- Team
effort – communication goes direct to everyone, but when decisions needs
to be made, contractual ties come into play
- Elkus/Manfredi,
design architect – project team consisted of principal-in-charge, project
architect, project manager and 1 staff member
- coordinated
CAD conventions with Kwan Henmi
- Kwan
Henmi, executive architect – set up an interiors team and an exterior
details team
- Pankow
– developed contracts with Kwan Henmi, other design service providers and
other design/build service providers
Providing Design Services
- 4
different massing designs were presented; these were distilled into a 5th
option which was then further developed
- Weekly
design and coordination meetings with all design team members and the owner
- Kwan
Henmi provided advice to Elkus/Manfredi which allowed for a more seamless
transition at the time of the document hand-off
- Kwan
Henmi – interiors and exteriors teams worked together; there were 3
leaders out of the 8 people on the project, but everyone had a voice
Providing
Construction-Related Services
- Kwan
Henmi provides periodic site visits and attends periodic construction
meetings
- Kwan
Henmi certifies applications for payments, the date of substantial
completion and the date of final completion
- AD
Architecture verifies billing submittals for the owner
- Kwan
Henmi handles Requests for Information, submittals and change orders
- Pankow
has guaranteed a price, so all added costs are at the owner’s request
Additional Photos
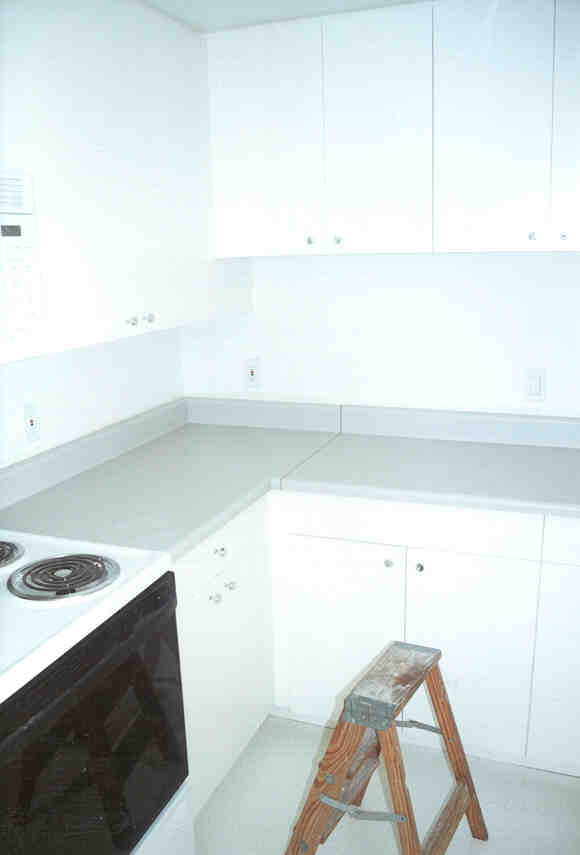 A
view of the kitchen in the model below-market-rate residential unit.
A
view of the kitchen in the model below-market-rate residential unit.
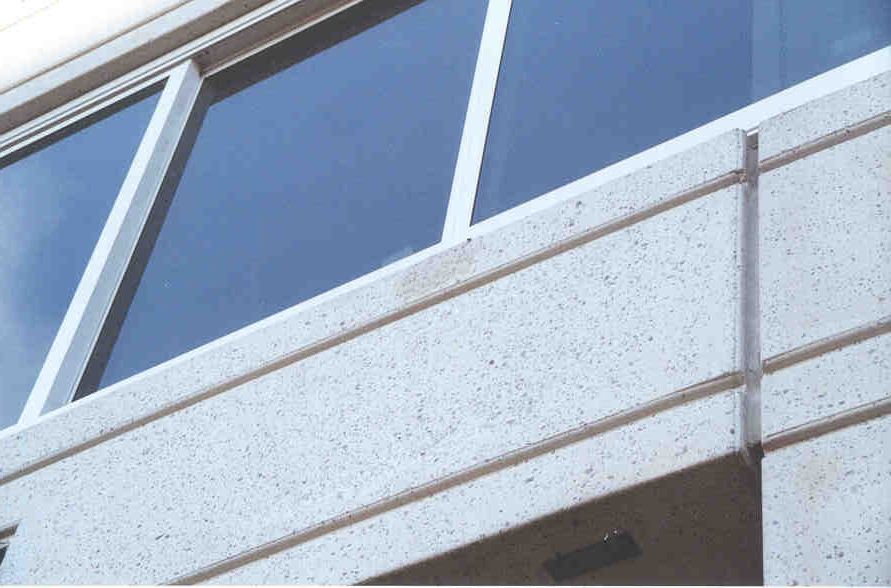 A
close-up view of the exterior finish.
A
close-up view of the exterior finish.
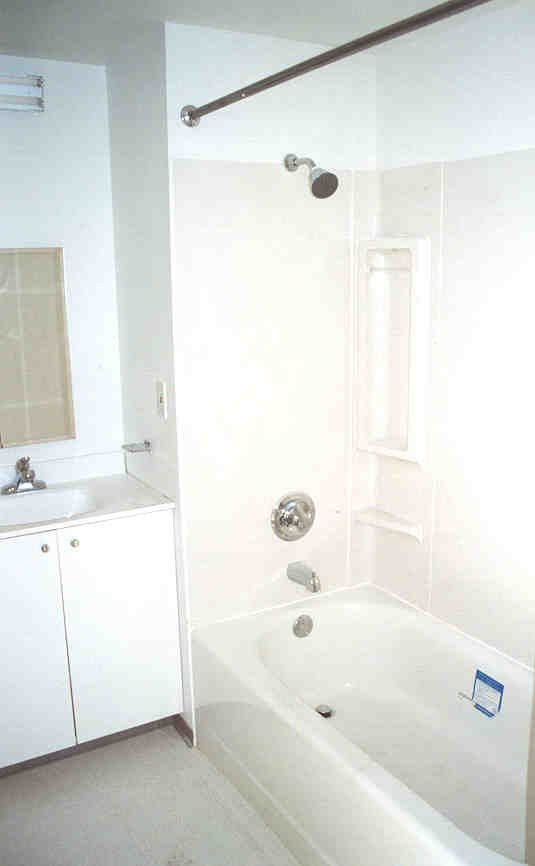 A
view of the bathroom in the model below-market-rate residential unit.
A
view of the bathroom in the model below-market-rate residential unit.
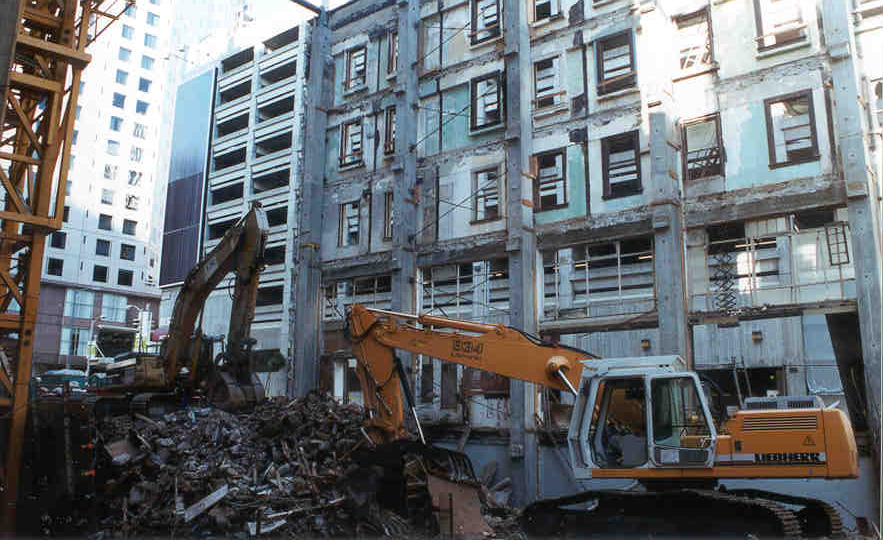 A
view of the historical facade of the Jesse Hotel, as seen from the inside after
demolition.
A
view of the historical facade of the Jesse Hotel, as seen from the inside after
demolition.
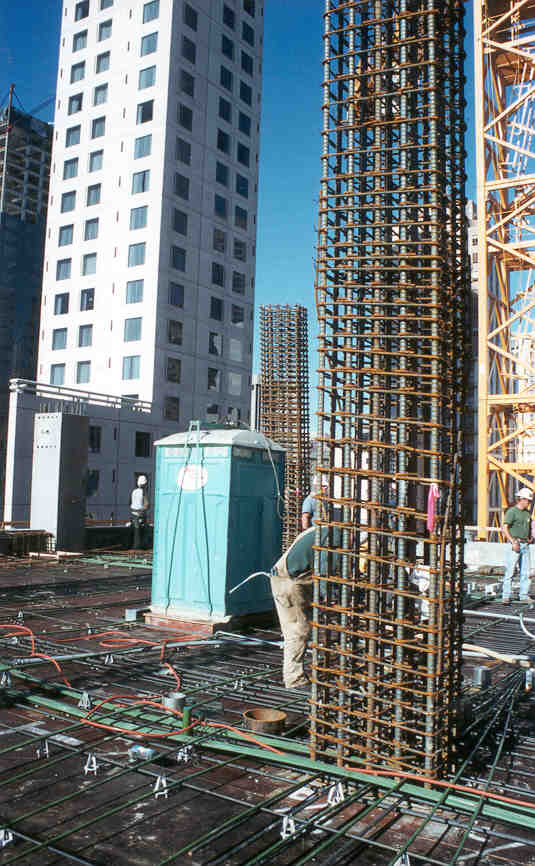 A
view of the 12th floor before the concrete was poured. One can see the
steel formwork with the green sleeves for the post-tensioning cables on
top. One can also see the slab reinforcing steel bars. The metal
"cans" on the formwork will allow holes to be cast into the slab,
allowing penetrations for mechanical and plumbing components.
A
view of the 12th floor before the concrete was poured. One can see the
steel formwork with the green sleeves for the post-tensioning cables on
top. One can also see the slab reinforcing steel bars. The metal
"cans" on the formwork will allow holes to be cast into the slab,
allowing penetrations for mechanical and plumbing components.
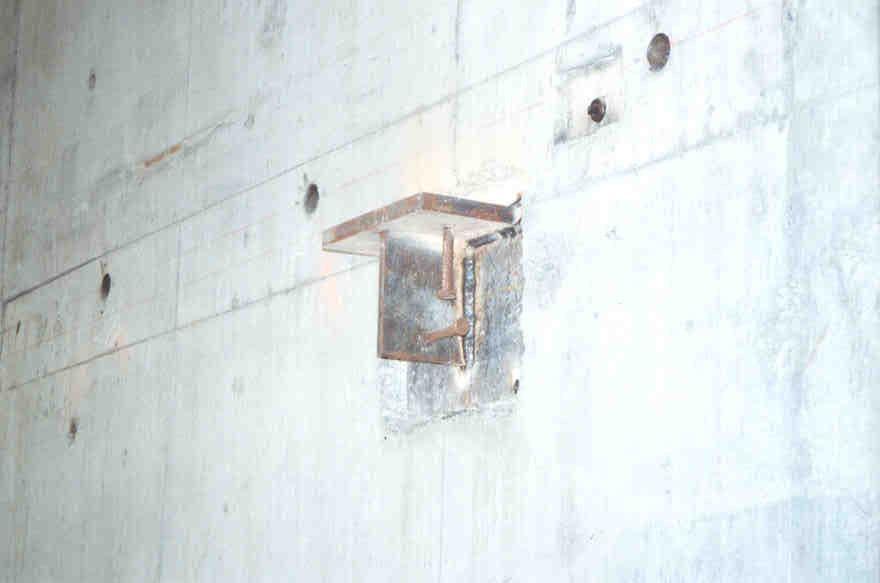 Steel
plates are cast into the concrete shear wall. Steel T supports are then
welded onto the plate. This support will hold the pre-cast concrete beam.
Steel
plates are cast into the concrete shear wall. Steel T supports are then
welded onto the plate. This support will hold the pre-cast concrete beam.
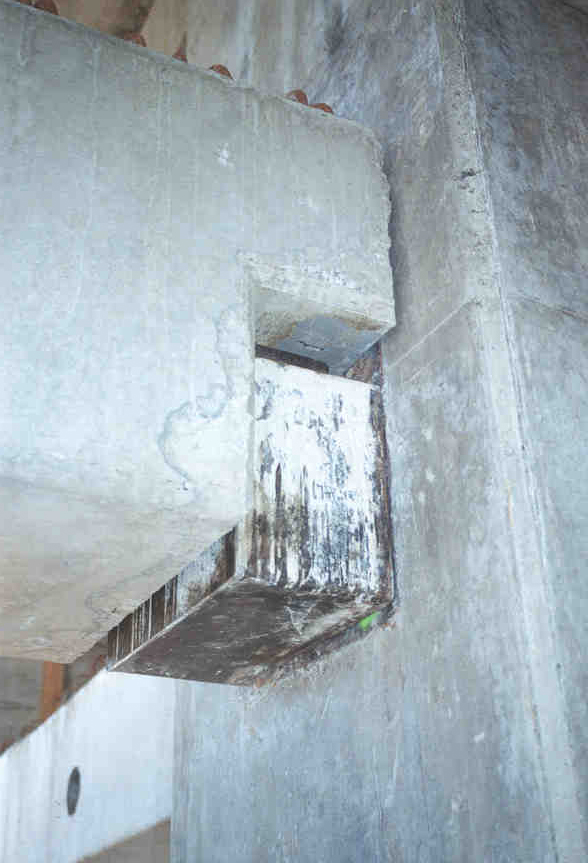 After
the concrete beam is placed on top, a steel box is placed around the T support.
After
the concrete beam is placed on top, a steel box is placed around the T support.
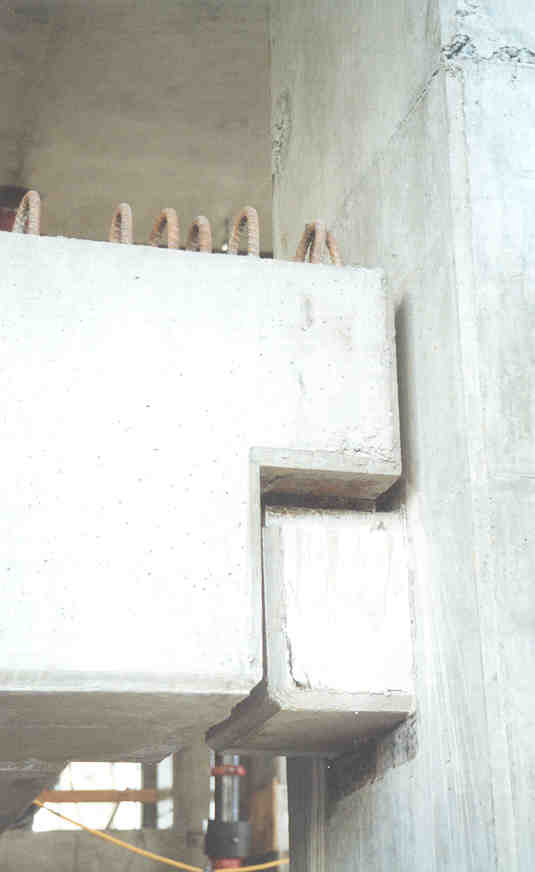 This steel box is then encased in concrete which gives it its required fire
rating.
This steel box is then encased in concrete which gives it its required fire
rating.
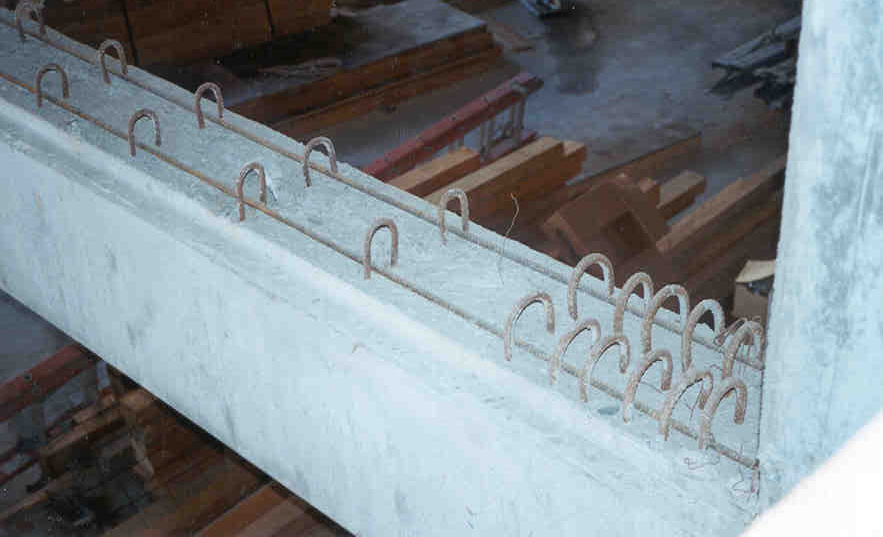 The
concrete beam arrives at the site with steel reinforcing cast into it.
These loops will tie the beam to the floor slab above when the concrete is
poured for that slab.
The
concrete beam arrives at the site with steel reinforcing cast into it.
These loops will tie the beam to the floor slab above when the concrete is
poured for that slab.