 Design/Build
Process
Design/Build
Process680 Mission Apartments is a mixed-use project that is currently under construction in downtown San Francisco at the corner of Third and Mission. When completed, the building will be 39 stories (420 feet tall) with 485 residential apartment units above a base containing parking, retail, and office spaces. The owner is The Related Companies, based out of New York. The design architect is Elkus/Manfredi Architects Ltd., from Boston, and the executive architect is Kwan Henmi Architecture/Planning Inc., from San Francisco. Pankow Builders is the general contractor for 680 Mission. The expected completion date is in October 2001.
As we researched this project and the
steps it had to go through to become a reality, two stories began to unfold that
were specific to this project and the firms that were hired to complete the
job. The first story spoke of a project delivery method that was different
from the typical approach taken in most architectural projects. The second
story spoke of the advancement of technology that impacts both the design and
the construction industries. Both of these stories are quite significant
because without either of them, 680 Mission would not be the same building as it
is currently designed.
Building Stories
The design/build method was
used for the project delivery of 680 Mission.
Pankow Builders has been using the design/build project delivery system
for over 40 years, but the 680 Mission project marked the first time the other 3
key players had ever directly used the system. As this approach to project delivery differs from more traditional methods, this project seems to
have been a good learning experience for all parties involved. Click on
the picture at left to find out more information about the design/build process.
 Precast
Hybrid Moment Resistant
Frame (PHMRF)
Precast
Hybrid Moment Resistant
Frame (PHMRF)
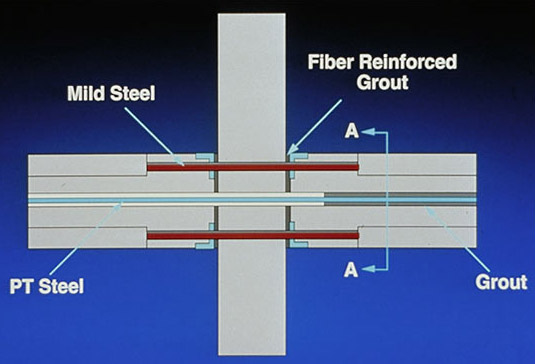
The precast
concrete industry is having a new breakthrough in technology that is being
implemented in 680 Mission. This new system is the precast hybrid moment
resistant frame. Especially significant in seismic zones, this hybrid
frame is showing great potential for future buildings. Click on the
picture at left to find out more information about the precast hybrid moment
resistant frame.
 For
further information.
For
further information.