BUILDING DESIGN
The client, UCSF Stanford Healthcare, had a clear idea of what this building should be. First, they wanted to consolidate their cancer facilities. Also, an upgrade in the facilities would qualify them for National Cancer Center status, which would bring further federal research funds and attract top faculty and researchers to UCSF. A new facility would also attract patients from the community. The adjoining Mt. Zion hospital had always had a strong community presence, and this building was intended to carry on that mission.
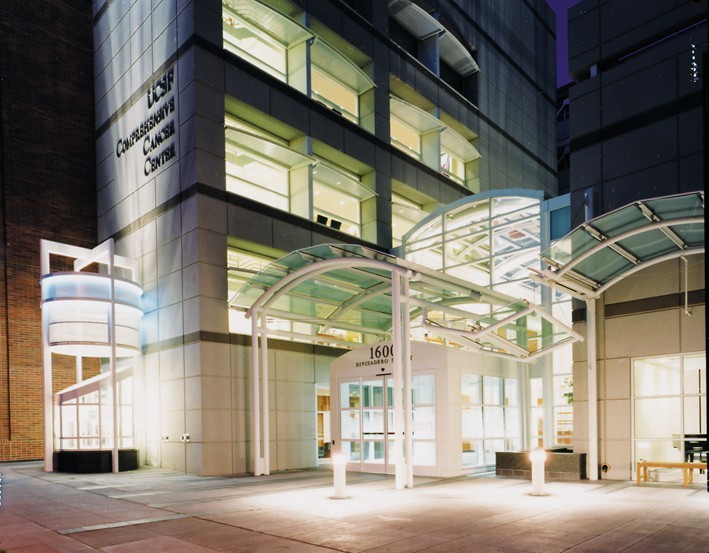 The exterior design takes its cues
from the surrounding neighborhood; in fact, the architects met with neighborhood
groups during the design process so that community concerns could be addressed. The finished building is five
stories tall, with bay windows and brick facades that mirror the scale and
massing of the surrounding
residential area. The
building sits immediately adjacent to the 1950-era Mt. Zion hospital and in fact
provides a new main entrance for the hospital.
Although this building occupied the last open site on the Mt. Zion
campus, it was seen as a first step towards revitalizing it.
The architects had envisioned the new building as a potential “spine”
around which the old hospital could be reconfigured in future remodeling;
however, the emergency room at Mt. Zion Hospital was closed three weeks prior to
the opening of the new building due to fallout from the failed UCSF/Stanford
merger. It now functions as an
outpatient facility as well.
The exterior design takes its cues
from the surrounding neighborhood; in fact, the architects met with neighborhood
groups during the design process so that community concerns could be addressed. The finished building is five
stories tall, with bay windows and brick facades that mirror the scale and
massing of the surrounding
residential area. The
building sits immediately adjacent to the 1950-era Mt. Zion hospital and in fact
provides a new main entrance for the hospital.
Although this building occupied the last open site on the Mt. Zion
campus, it was seen as a first step towards revitalizing it.
The architects had envisioned the new building as a potential “spine”
around which the old hospital could be reconfigured in future remodeling;
however, the emergency room at Mt. Zion Hospital was closed three weeks prior to
the opening of the new building due to fallout from the failed UCSF/Stanford
merger. It now functions as an
outpatient facility as well.
Although the neighborhood had a great influence on the outward appearance of the building, the clinical needs drove the interior design. Floors 2-4 house oncology clinics, with offices on the perimeters of the floors surrounding interior examination rooms. The fifth floor contains the infusion suite, where chemotherapy is administered. The sub-basement has four chambers for radiation treatment, and the first floor serves as the main lobby for the whole hospital and also houses a library and blood lab.
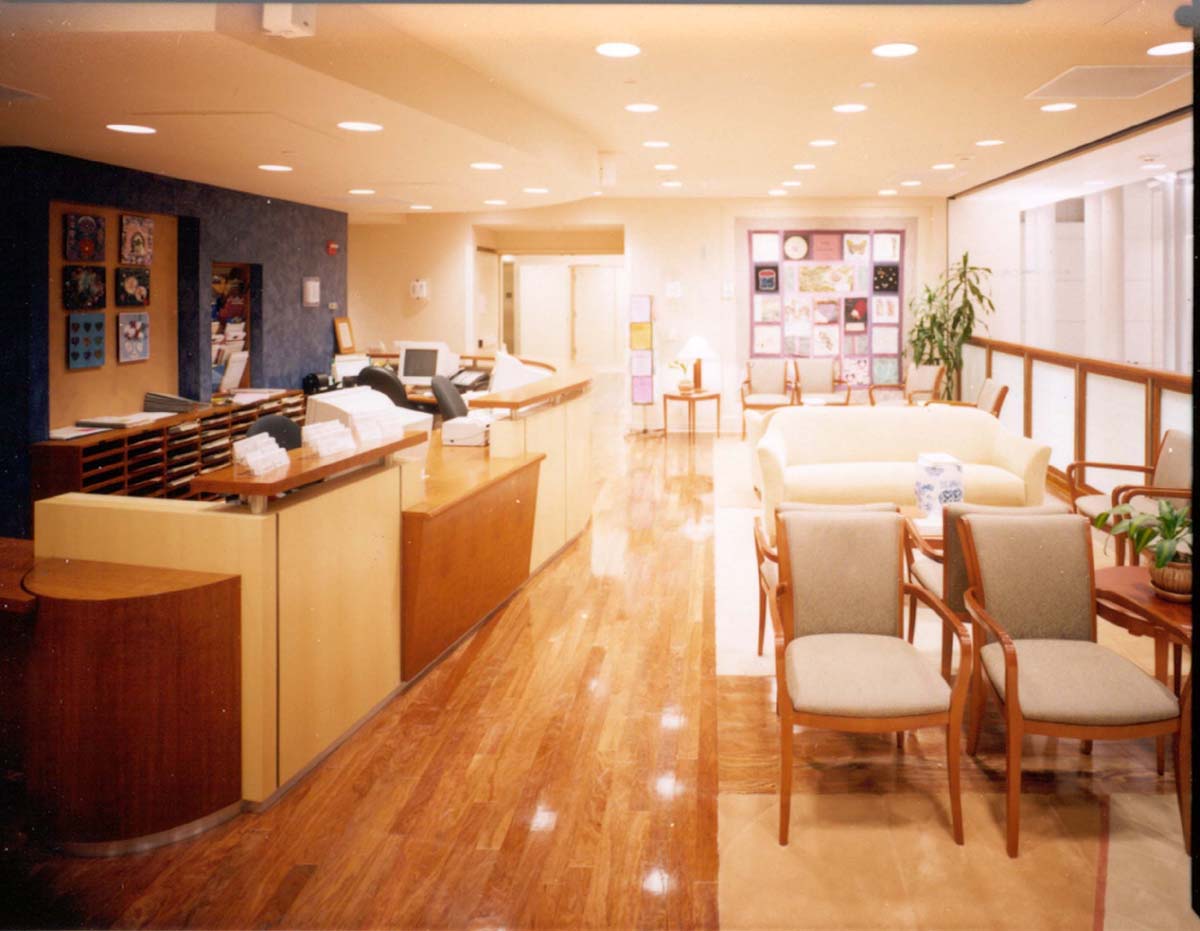
The shift toward patient-centered care is clearly evident in the layout of the space. Circulation patterns were carefully considered in order to afford the greatest sense of control and dignity to the patient. For instance, patients undergoing radiation therapy are often required to come to the facility for a short time each day over the course of a few weeks or months for the treatment. The sub-basement was designed so that these patients can check in, go to a locker room and change into their gowns and then proceed to the treatment rooms. The layout is such that there is a minimum of circulation required once patients have changed into the gowns.
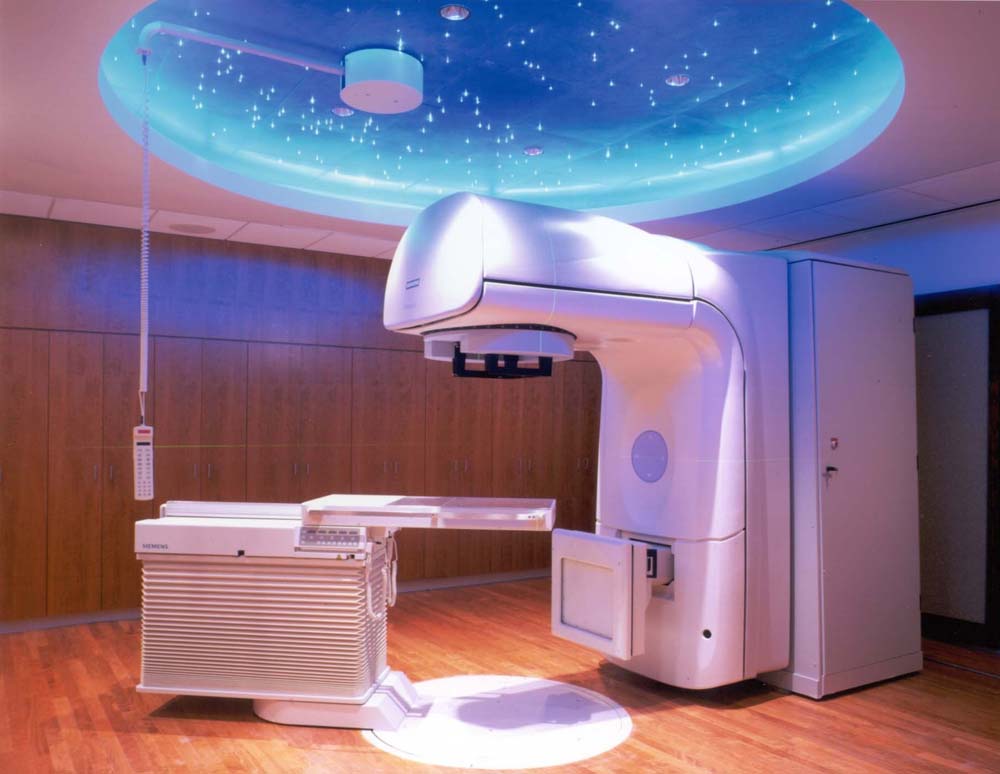 The finishes chosen also reflect a
greater emphasis on providing a healing and welcoming environment.
The linear accelerator chambers, where radiation treatment is
administered, are basically concrete vaults.
They are located 37’ below grade, with concrete walls 5’ thick; they
sit atop a 3’ mat slab. “Cold”
medical equipment is stored within cherry-veneered cabinets, and the floors are
covered with cherry as well. The
ceilings are vaulted, and lights map out constellations on a soothing blue
background. The “choreography”
of the entry into these chambers was also designed with the patient in mind. The
doors to these chambers are lead and weigh 5600 pounds.
A door this massive can be frightening and give patients the sense of
being shut into a cell. In order to
counter this, the rooms were designed with a double-entry system.
The patient first enters the room through a “regular" door, with the
more massive lead door already open. This
larger door is located perpendicular to the line of sight of the patient once
they are ready for treatment, so the patient doesn’t have the sense of it
swinging shut. This door also has a
mechanized closer so that it closes smoothly and uniformly rather than slamming
shut. The warm finishes continue
throughout the facility. Natural
wood paneling and flooring are used on all of the floors, and the upper floors
let in a great deal of natural light.
The finishes chosen also reflect a
greater emphasis on providing a healing and welcoming environment.
The linear accelerator chambers, where radiation treatment is
administered, are basically concrete vaults.
They are located 37’ below grade, with concrete walls 5’ thick; they
sit atop a 3’ mat slab. “Cold”
medical equipment is stored within cherry-veneered cabinets, and the floors are
covered with cherry as well. The
ceilings are vaulted, and lights map out constellations on a soothing blue
background. The “choreography”
of the entry into these chambers was also designed with the patient in mind. The
doors to these chambers are lead and weigh 5600 pounds.
A door this massive can be frightening and give patients the sense of
being shut into a cell. In order to
counter this, the rooms were designed with a double-entry system.
The patient first enters the room through a “regular" door, with the
more massive lead door already open. This
larger door is located perpendicular to the line of sight of the patient once
they are ready for treatment, so the patient doesn’t have the sense of it
swinging shut. This door also has a
mechanized closer so that it closes smoothly and uniformly rather than slamming
shut. The warm finishes continue
throughout the facility. Natural
wood paneling and flooring are used on all of the floors, and the upper floors
let in a great deal of natural light.