
|

|

|
|

|

|

|
|
|
|
|
|
|
|
|
|


Design through distance: the advantages and disadvantages of working abroad
Communication was longer and more difficult because of the operational home of the design architect in Switzerland. During the first two years, H&D worked from Basel, a nine hour time difference from California, which made communication incredibly difficult. In that period, H&D spent one week of every 4 to 6 in San Francisco.
After that, with the aim to have a presence throughout the project as this is a high profile building for their firm. H&D set up a US office in San Francisco to coordinate the project staffed initially with four team members. Until recently they had a staff member, Thomas Jacobs (who is no longer with H&D) working in F&C's office to help coordinate design intent. The DeYoung is a high profile project and will be important to the reputation of H&D. It is important to them that they have a presence in all phases of the project.
There are other dimensions of regional experience that shaped the design process. H&D brings a broader spectrum of knowledge with materials and finishes than would a firm that only worked locally, but they do not have the same knowledge of local suppliers and manufacturers. In this project they tried to first look locally for materials, both for cost advantages (less shipping) and environmental, and then, if neccesary, looked abroad to find materials that would work with their designs. For instance, H&D's design includes large areas of glazing. In Europe manufacturing single sheets of glass to fill the areas they designed is possible while in the United States they found that anything over 65 sq. ft. is difficult and expensive. They also found that the range of concrete finishes and the skill of the craftsmen available in Switzerland cannot be found here. As a result they relied on F&C and their library to help with materials research, looking first locally, then abroad, before looking for a new material altogether.
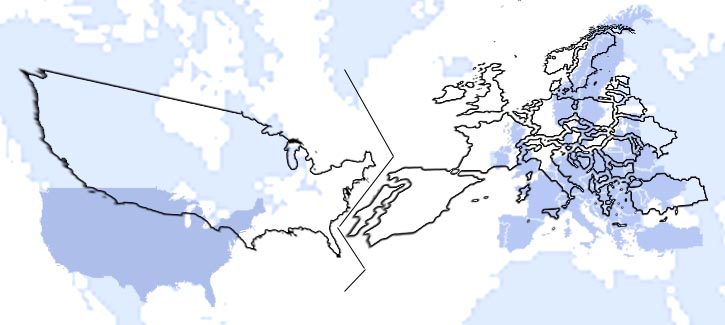
Cultural differences: paths to a building
Although the process of European and American firms leads to the same
end the path often differs. This was the opinion of the owner even before
the project began and it proved to be true in this project. H&D's
philosophy, characterized as the European method, is to keep design options
open for as long as possible, and to use the expertise of all the groups
involved to work through alternatives to challenges. In their process
this leads to a better final design and it explains why H&D are still
refining the design and making changes and why they intend to continue
to do so into the construction phase. In the American process the intent
is to make and finalize many of those decisions early in the process. While
this is a US project where changes made during construction can be very expensive, H&D's process is an important part of their
methodology. They found that
even on this project, the consultants and engineers were willing to work
through options and make changes late in the project, as they were excited
about making the building great.
As this conflict was assesed early in the project, it was COFAM's goal
to assist H&D in working at an altered pace. This is one of the
reasons that a local prime architect was used to generate construction documents.
It is also one of the reasons full scale gallery mockups were designed
and built. Two full size partial galleries were created 4 months
ago (F&C feel that these mockups should have been done two years
ago during the design development phase) at the SF airport. Two
different gallery designs were built for the De Young's diverse collection
to experiment with scale, light, and finishes. They allowed the designers and consultants
to see the built form and make any neccesary changes.
Both sides have adapted, compromised, and learned substantially from
this project. H&D learned that it was necessary prioritize contended
issuses and to fight only the battles that were particularly important
to them. They are pushed to make decisions more quickly on this project,
but sometimes they also push back, trying to leave options available
to explore design opportunities in the future.