Mabuhay Court Affordable Housing
270 East Empire Street
San Jose, California
Number of Units:
19 studio units
61 one-bedroom units
16 two-bedroom units
96 units total
Density Ratios:
project sf: 95,308
site sf: 74,050
acres: 1.7
77 parking spaces total
Construction Costs:
$103.57 per sf
$118,995 per unit
$11,423,549 total
270 East Empire Street
San Jose, California
Density Ratios:
classroom/libraryr/offices sf: 5,840
auditorium sf: 4,193
kitchen sf: 1,213
lobby sf: 880
accessory space: 3,288
total sf: 15,414
19 parking spaces total
Construction Costs:
$319.50 per sf
$4,924,704 total
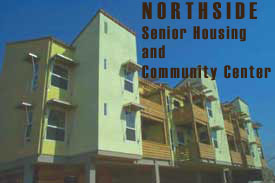
In a residential neighborhood just north of downtown San Jose, there was
an opportunity to create affordable senior housing set next to the rebuilt
Northside Community Center. The city of San Jose's Housing Department
and the Parks and Recreation Department carefully selected a team
of experts to make this project become a reality.
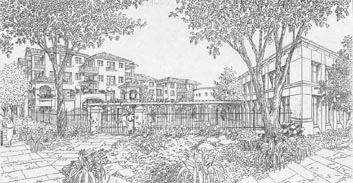
The team consisted of Bridge Housing, David Baker & Partners Architects, and L&D Construction. The team initially proposed integrating the separate elements of the master plan (of 1995) by expanding the housing portion of the project onto the air rights of the community center half of the lot. This was a response to the surrounding residential neighborhood that the housing would stand amongst. There was an effort to make the housing blend better with the surrounding context. This proposal eventually allowed the opportunity to build only a 3-story apartment building, compared to the original 4-story one, while still fulfilling the original requirement of 96 units of housing. This, undoubtedly, changed the appearance of the new proposed plan and helped unify the surrounding residential community.
The significance of this agreement allowed the possibility for two projects to be built on one site, essentially. There would be defined separations of money, design and responsibility, but because the same architect and developer would be working together on the projects, they were able to respond to one another and ultimately create a rich site where seniors could live affordably and also be given the opportunity to entertain themselves with the community center just next door. This all would not have been possible without the team strength and communication throughout the design and construction process.
This project stands as a lesson for us all. We can learn from this very unique project and how the importance of compromise, teamwork and design can give way to 'win-win' result.