| Mount Zion UCSF Outpatient Cancer Center Architecture 229: Building Stories |
|
|
|
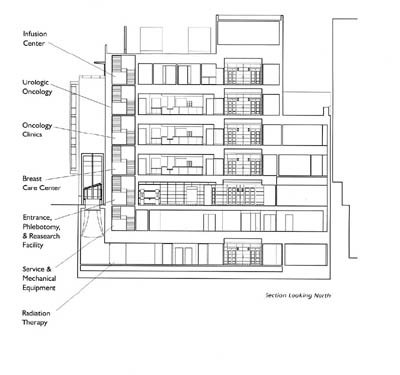
Setback for Air The form of the building was also affected by the adjacent buildings. The existing hospital has a large in-take area for their ventilation system on the side facing the Cancer Center. In order to allow proper airflow, the new building had to be a particular distance away from the in-take. The result was that the Cancer Center’s 4th, 5th, and 6th floors have a smaller floor plate than the 1st , 2nd and 3rd floors as they step back from the existing building. /\ |