ELS
history of school design:
While ELS tried for school projects in the early nineties, they could never win a commission due to their lack of experience. In November 1994, Berkeley Unified School District decided to take control of their own school design and construction by developing a panel of six architectural firms to work on all projects the city had. These projects were to be financed by bond measures. ELS entered the competition of approximately 30 firms trying to become one of the six firms. To compensate for their lack of experience, ELS teamed up Darden Associates of Fresno, specialists in educational and medical facilities (Darden didn’t end up affecting the design and provided only specifications). While ELS did not make it to the final six, they did however, become a seventh. The BUSD took them as a seventh, specifically to work on the Berkeley High School Project. While they felt that ELS’ experience with designing within the urban context and the scale of the buildings was appropriate to Berkeley High, they were not to be considered for the other school projects in the city. Each school with a project was given the final six firms to choose from.
Cragmont
Elementary School did not like any of the six firms and asked specifically for
ELS. For
Cragmont Elementary School, ELS designed the entire campus to replace
seismically unsafe, 1960's era campus buildings. The school was honored
with awards from the AIA San Francisco and East Bay chapters as well as a Design
Share Educational Facility merit award. In
addition to Cragmont, Longfellow Middle School also chose ELS.
The scope of the Longfellow Middle School renovation included
preservation of an historic auditorium as well as a new building housing a
gymnasium, library, and classrooms. ELS has not tried for any other school
projects after these three due to the intensity required by school design and
construction, as well as lower fee structures.
Berkeley
High School Master Planning:
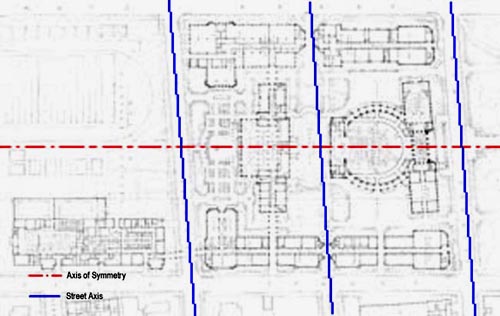
In October 1937, Will Corlett and Henry Gutterson presented the master plan of Berkeley High School. In 1996, SMWM was hired by the Berkeley Unified School District to revise the master plan. Their plan continued with the Beaux Arts plan for symmetrical masses on either side of the Community Theater and resulting plaza. The plan also focused on the necessity for the new construction to be two buildings, preserving existing axis and allowing the same rhythm and break down along existing block lines. Instead of isolating the campus, it was a way of integrating the campus to the city. This plan also included the tearing down of the old gymnasium and the addition of a third building. Since ELS competed with SMWM for the Berkeley High project, ELS did not consult with SMWM when designing from their master plan. ELS, however, only made minor adjustments.
Some of the changes from the 1996 master plan stems from natural and artificial forces acting on existing buildings. It was decided that the old gym would not be included with this project due to budget, historical considerations, and ADA. Since the third building was not to be constructed, all desired program had to be inserted into the other two new buildings. Additionally, building B caught fire and had to be demolished. Since the campus was already tight for open space, the loss of building B provided an opportunity to reclaim open space. Luckily most of the main spaces housed in building B, were already designed into the two new buildings. All the minimum size requirements lined up along the blocks resulted in only four inches left over, which was eventually used as an expansion joint. The loss of building B did, however, have the BUSD looking to convert the old gymnasium to classrooms, teachers offices, storage, and maintenance. Ironically, a recent investigation into the old gymnasium has revealed that it is not seismically safe with a high cost to retrofit, meaning it may be torn down eventually.
Scope and programming:
The programming for the two new buildings was done with the site committee (teachers, parents, faculty and principal), Berkeley School District Superintendent Jack McLaughlin, and ELS. Jack McLaughlin had many ideas about how the school should be arranged. He said that he wanted, first and foremost, for the spaces to be flexible. This was realized in the design with large elephant doors at the entry lobby so that the gymnasium and student union could become one large space, balconies at the second floor of the student union where stage lights could be brought in for concerts, and moveable partition walls at the dance studio to break it down to smaller spaces. In addition to flexibility, Jack wanted the Library to be located at the new corner of Milvia and Allston, to look on to the civic center, and to be showcased with glazing because he believed the library to be central to the school, central to knowledge.
The scope of the project has changed many times since ELS has been working on it. The biggest changes stemmed from the demolition of building B after construction had already begun. Where the two new buildings were to connect with building B, there is now an entire facade and landscaping that had to be designed (landscaping was set up a separate contract with a landscape architect). There was also a high turnover of principals and superintendents. During the life of this project, there were four different principals and two superintendents. With each of these different players, needs and priorities changed, but all remained respectful of Jack McLaughlin’s original plans and did not stray far.
Other voices during the design phase included the Berkeley Architectural Heritage Association and the Landmarks Committee. While neither had jurisdiction over the project, they both acted on an advisory level. Since ELS worked on the Civic Center across the street, a level of trust in the physical and historical context was well developed. An example would be in the metal paneling. BAHA feared a metallic finish and did not want the paneling, however could not do anything about their implementation because the school district wanted them. For the school, ELS thoroughly examined the corner of Milvia and Allston where the Civic Center, Main Post Office, and YMCA all affront and address the very public intersection. Additionally, ELS pulled elements from the older buildings on the school campus: colonnade, curved elements, color, rhythm of joints, etc. to establish cohesion.
Design strategies:
In addition to addressing the corner, the buildings were conceived with many other issues in mind. The massing of the two buildings breaks down over their length as a way to express the function held within. The juxtaposition of the high spaces of the gymnasium and natatorium against the pancaked floors of the locker rooms and dance studios is revealed from the street. The library rises up with a full façade of north glazing and looks to the civic center. Some of the other primary design strategies revolved around materiality. Having worked on many commercial shopping centers and interest in the high-tech designers of England, designer Ed Noland wanted to explore the implementation of king post trusses to make the large spans over the gymnasium and natatorium, as well as at the student union and library. Board formed concrete was employed at all the first floor spaces as a way of connecting to existing buildings and as a matter of durability. The idea of precast or tilt-up was only briefly entertained, however, was ruled out because it would have created a different finish that would not have matched the other buildings. The other buildings also had control joints throughout that became an important part of the new designs. As each of the existing concrete buildings have scores and control joints expressed in different ways, the new building uses the joints of metal paneling as a cheaper material that also subtly reflects its time.
Energy and lighting:
With the removal of building B and the designing of a new façade, ELS encountered new problems with an excess of light and glare. As a safety issue, too much light into the natatorium would create glare that could prevent lifeguards from being able to see to the bottom of the pool. Shading devices, both interior and exterior, and the planting of trees were used to cut down on the now direct western sun.
While the glazing for most of the project is single glazed, the building still passed title 24 compliance by a margin of twenty five percent. The single glazing was important to the BUSD because it is easier to replace if broken. The locations where dual glazing was implemented included the natatorium for heat loss reasons and the dance space to mitigate sound transmission.
While ELS looked into issues of sustainability, few things were actually carried out due to budget restrictions. Since the school was not trying to achieve an ecological building, and this was even before LEED certification, there were few issues for ELS to work with. They tried to specify green materials, but most were replaced by the Arntz Builders and BUSD as a way to save money. Additionally, an idea of using solar panels for heating the pool was raised during construction but could not be done at that point in the process because the roof was not designed for the panels.
Construction and prefabrication:
In response to time, money, and established methods of building many of the aspects of the project are prefabricated. The steel for the trusses was imported from Asia, fabricated into trusses by Rosco Steel in Billings, Montana, and then shipped to the site in multiple pieces. A shop drawing process was conducted before fabrication and included full three-dimensional modeling for review. Since the steel has a tolerance of only one quarter of an inch, the concrete walls were not even poured until after the steel arrived and a laser survey was preformed by the installer to ensure an exact fit. The windows were also made from prefabricated parts, but were site assembled. The extrusions of the window frames and mullions were fabricated according to engineering, shipped to the site, cut to size and assembled, and then each opening was measured for the cutting of glass. The prefabrication process ran into problems occasionally, especially at the paneling. Since this was an instance where the alignment of seams was noticeable, misalignment resulted in prefabrication of certain parts.
Codes affects on design:
The codes ruling schools are akin to that of hospitals, which means they have to be over-engineered so that in a disaster they can be used as refuge. The Department of the State Architect oversees all school in California and generally has a more strict tolerance and standards than regular Uniform Building Code requirements. The result of this strictness is larger member in the trusses than would have otherwise been expected, additional systems of structure at the skylight, and a general inflexibility to change once the design is finalized. In addition to DSA requirements, fire is an important aspect of the project. The trusses of the gymnasium and natatorium were positioned such that they were at least twenty-five feet above the floor so that they would not have to be fireproofed. Generally, all steel that is part of the primary structure has to be fireproofed. Intumescent paint, which expands to foam in a fire, is applied to the interior steel of the trusses at the library. While this intumescent is a smooth application on the interior, it is troweled on thicker, exterior members. Since the steel posts outside the library are structural, intumescent was applied, so they no longer have a smooth appearance. Around the corner, steel columns are secondary, not primary, so intumescent was not applied.