Goals and Objectives
In the spring of 1997, the Museum held a series
of three public workshops. What resulted from these meetings are guidelines the
Museum followed in developing the goals and objectives, program and design
requirements for the new de Young Museum.
|
DESIGN ASPECTS
Museum
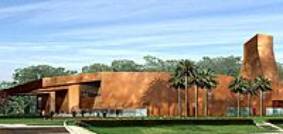
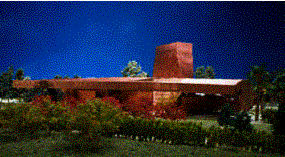
The new de Young museum, designed by acclaimed Swiss architects Jacques Herzog and Pierre de Meuron, creates an inviting atmosphere to view art in a park setting.
 Exhibition Preparation and Support
The museum’s exhibition staff creates the installation for each exhibit. Working with the curatorial staff, they prepare the artwork for exhibition and design interiors to complement the art.
Interstitial Space & Connecting Areas
Glass-enclosed interstitial spaces connect the galleries and offer spectacular views of the park and gardens.
20th Century American Art
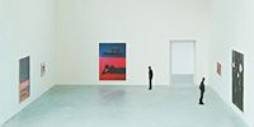
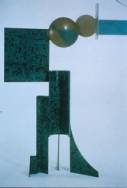
The double-height 20th Century American Art galleries are spacious and light to accommodate the large size of many modern works of art. One of the highlights of the collection is the recent acquisition Zig V by sculptor David Smith.
 Textile
Art Gallery
Textile
Art Gallery
The Textile Art Gallery, home to one of the most important collections of Middle Eastern textiles in the world, provides maximum control over light and environment to protect these sensitive works of art. The gallery is complemented by the Textiles Study Center, an important resource for students and scholars.
 Education
Tower
Education
Tower
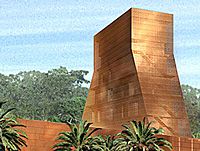
The Education Tower will house public spaces for the Museum’s acclaimed education programs, as well as a public reading room and an observation deck that will boast breathtaking views of Golden Gate Park and the entire city of San Francisco.
LANDSCAPING
Site Plans
Sylvan Edge
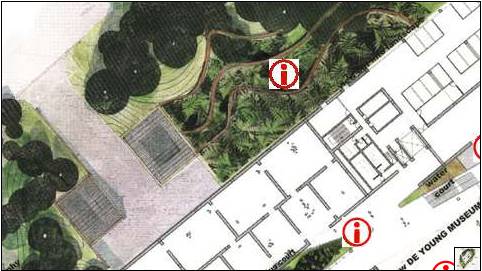
The sylvan edge hugs the perimeter of the museum and adds additional square feet of wooded space to the park.
Eucalyptus Court
The Eucalyptus Court acts like a finger of the park protruding into the museum. Eucalyptus trees are a particularly appropriate choice, as they were part of the original landscaping of the park.
Fern Court
The Fern Court will be a quiet haven between the galleries. Due to the topography of the site, the garden will dip down to the lower level, allowing natural light to filter into the undergrounds areas.