International Hotel & St. Mary's Catholic Center
design elements & user groups
|
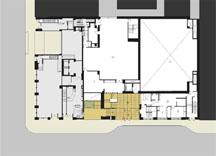
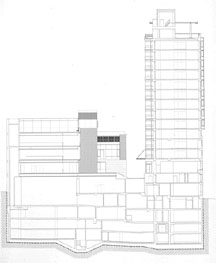
The program consists of a K-8 school and parish, affordable senior housing, and an underground garage on a 18,700 sq. ft. lot. |
 |
|||||
|
The three-level, below grade parking garage with entry on Jackson Street consists of 150 parking spaces, along with supporting services for the housing and school components. The for-profit garage serves the community, while raising funds to support the Archdiocese's portion of the project. |
||||||
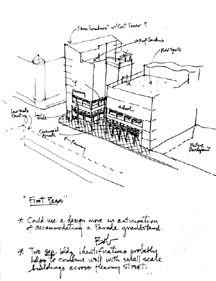 |
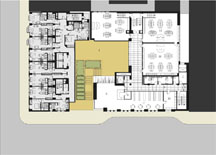
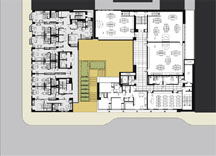
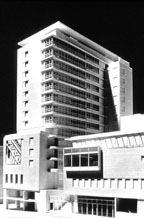
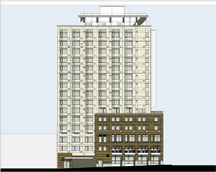
The 15-story housing tower of pre-cast concrete consists 105 apartments, a community room, a roof garden, and supporting services. The apartment sizes adhere to the maximum HUD allotments of 415 sq. ft. for singles and 550 sq. ft. for 1-bedroom units. The view from the bay window of each unit faces away from the activity of the school and toward Telegraph Hill. South-facing corridors facing the courtyard receives a flood of sunlight and captures the view of Portsmouth Square and beyond. |
 |
||||
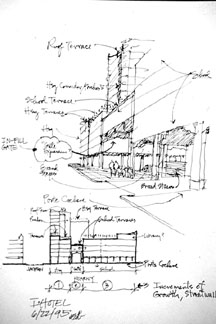 |
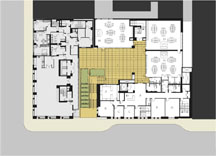
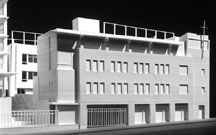
Surveillance and security are important concerns that must be addressed in the design of the school. Elevated above street level, the courtyard/ playground is enveloped by a U-shaped formation of three and half stories of classrooms, offices, study room, and bathrooms. A waiting area retains the children within the school until their parents’ arrival at the specified pick-up zone on Kearny Street where the side walk curves in. |
|||||
|
|
||||||
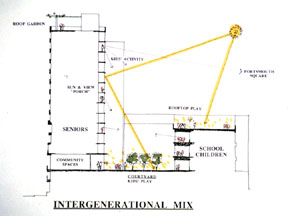
| The intergenerational mix of seniors and children occupying the site presents an interesting design challenge. In relating the housing tower to the school building, the courtyard becomes a central area for social interaction. While the children play during recess, the seniors absorb the south-facing view into the courtyard through a porch-like, single-loaded, glazed corridor of each floor in the housing tower. |
|
|||||
|
The dual-client dynamic requires intensive analyses of shared elements, such as structural loads and service support systems, for costs breakdown.
Changes implemented to the design by the Planning Department can be viewed as taking away from the original intent of the design team. The initial design attempts to minimize the building mass at the street level. In emphasizing the specific program behind the building skin and expressing elements horizontally and individually, the overall scale is reduced. The original scheme also highlights the historical community “room” by setting back the corner.
|
original design
revised design
|
|||||