International Hotel & St. Mary's Catholic Center
site analysis
|
|
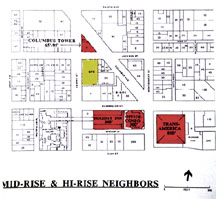
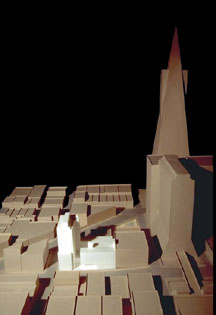
City ordinance and community opposition drew attention to the height of the housing tower. Although the immediate neighborhood comprises of low-rise buildings due to the height and bulk limitations for the area north of Sacramento Street, a variance obtained in a previously-approved scheme for the site permits a taller building. A “tall building” study showed nearby mid- and high-rise buildings, such as the TransAmerica two blocks away, which exceed beyond the height of the project. The City also required a shadow study for buildings above 50 feet. |
 |
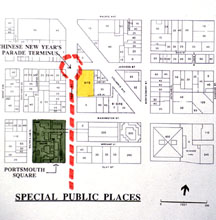 |
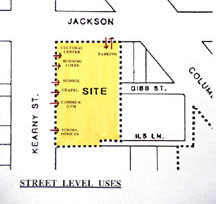
Existing conditions, including studies of daily use at the street level and the route of the annual Chinatown parade, informed the design by its connection and relationship to Jackson Street and Kearny Street. |
|
|
|
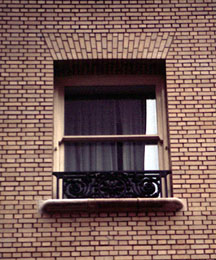
A photographic study of architectural elements in surrounding neighborhoods influenced several important aspects of design. Cream-colored brick, inspired by buildings in adjacent Chinatown, clads the finish of the school component. A comparative examination of punched windows of Chinatown and slender Victorians along Jackson Street gave rise to the window proportions along the school’s street façade. The bay windows on the North elevation of the housing tower captures the essence of a San Francisco tradition. |