 |
 |
|
|
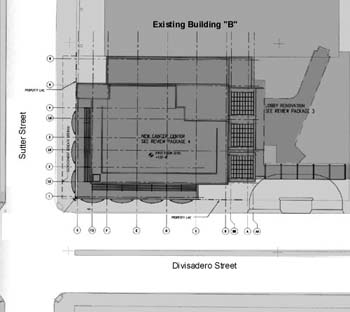 Due to the project's complexity, the stages of work were broken down into five separate phases:
|
Creative Solutions in Tight Spaces The building's site is located on the corner of Divisadero and Sutter streets and butts up against two existing Mt. Zion hospital buildings. The very tight confines of the space (~1'-0" clearance between building "B"), and the depth of the excavation (over sixty feet due to the mat slab and thick shielding walls of the radiation treatment rooms) forced the engineers to construct a permanent shoring structure as the hole was dug. The system consisted of steel soldier beams and tie-backs placed in case drilled holes. Creatively, the engineers were able to design the soldier beams to double as the pile foundation of the exterior steel frame retrofit of existing hospital building "B". This method not only saved time, materials and money, but it also limited the disruption of the functioning hospital.
|