After "the delay", the Zoo committee presented Steve Winkel with the challenge to redesign the Panoramic Cafe with a reduced budget, yet not lose the architectural prominence and function of the building.
| ARCH229 | MONDAY, DECEMBER 18, 2000 | ||||||||||||||||
| The effects of value engineering |
|
||||||||||||||||
|
|
|
|||||||||||||||
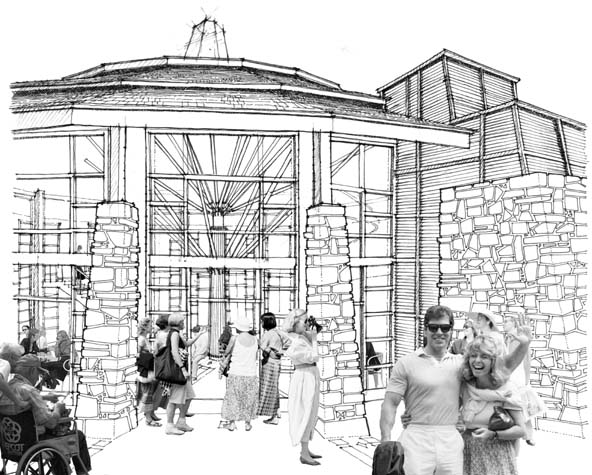
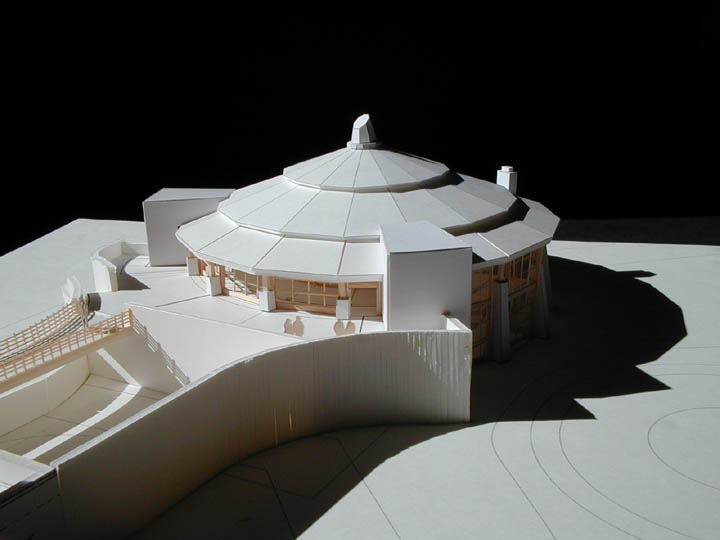
| The building in the Zoo Street that was hit the hardest by the value engineering was the Panorama Cafe. Originally, the building was supposed to anchor the end of the Zoo Street with a dramatic two-story banquet room with large fenestration to maximize views over the entire zoo site. A mezzanine level was inserted to maximize square footage, and to provide multi-level seating. In addition, the second story would link to the Primate Center via a pedestrian bridge. The exterior columns were to be clad in stone, inspired by the Coastal California look.
After "the delay", the Zoo committee presented Steve Winkel with the challenge to redesign the Panoramic Cafe with a reduced budget, yet not lose the architectural prominence and function of the building. |
|
||||||||||||||||
| Early Study Perspective of Panorama Cafe showing stone cladding. | |||||||||||||||||
|
|||||||||||||||||
| Early Study Model showing bridge to Primate Center | |||||||||||||||||
|
|
|
||||||||||||||||