 |
 |
 |
|
|
|
 |
Structurally Enhanced
Bay Windows
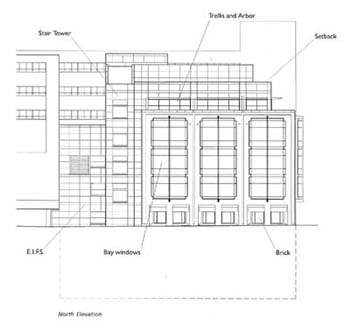
A desired element of the building was the use of bay windows, a feature of the neighborhood context. The architecture demanded a very thin sandwich in which to place the structure. Instead of the common cantilever steel framing typical of these conditions, Degenkolb designed the metal deck composite slab to cantilever beyond the framing four feet. Defections and vibration performance were controlled by adding a tube steel "tie" column floor to floor, carefully hidden in the mullions of the windows system. |