
Pottery Barn - San Francisco Marina District
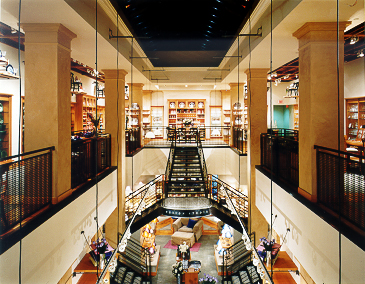
Typical 2 levelPottery Barn interior
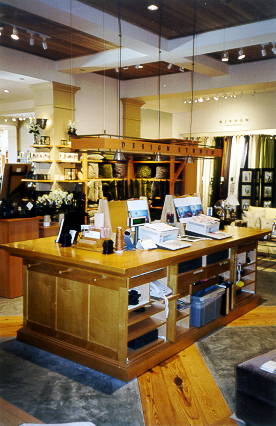
Typical Pottery Barn interior finishes - concrete and wood floors, wood coffered ceilings, millwork display counters
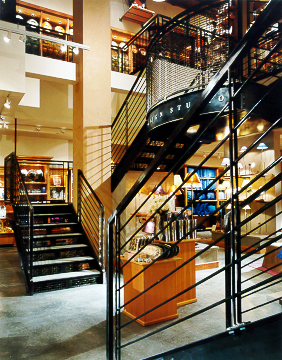
Typical open stair design with open metal railing
The Williams-Sonoma Machine: time tested processes and relationships
The same old store?
The story behind the building of the new Castro Pottery Barn is a typical tale of retail architecture, with a twist. As with most retail design projects, the client’s primary concerns were location, visibility and an accelerated build-out. However, with their proposed store in San Francisco's Castro District, Pottery Barn’s typical "commerical rollout" was complicated by a locationwith high civic profile and a politically vocal neighborhood population. Having to engage and negotiate with the community prevented the client from barreling into the neighborhood and instead forced Williams Sonoma, Inc. (WSI) and its chief retail architect, the McCall Design Group (MDG), to accommodate various demands of the local community and the city planning department.
Standard plans
A typical Pottery Barn follows a standardized layout and makes use of a material palette that was first established and since continually refined by the McCall Design Group. Store interiors utilize axial, orthogonal plans, exaggerated moldings, metal rail stairs, hardwood and/or polished concrete floors, exposed roof framing, wood veneer millwork cabinets and display counters. Small items such as Mirrors/Frames, Candles and Tabletop accessories are clustered near the main entrance and on the primary retail level. Larger items such as curtains and carpets, furniture, bed and bath and lighting, are situated towards the rear of the store, or on a secondary level either above or below the main level. Storage and utility space complete the final program. As often as possible, this forms the standard program, material and detailing palette for Pottery Barns from Seattle to Boston to San Francisco. Only the scale varies.As with most retail operations, consistent execution and identity are paramount for Williams-Sonoma’s Pottery Barn line. McCall Design Group has played a pivotal role since 1989, including establishing the original design guidelines, maintaining and updating the guidelines as needed, and directing the William-Sonoma cadre of contracted Pottery Barn architects.
Williams Sonoma and the McCall Design Group
MDG and WSI have enjoyed a decade-long working relationship. The genesis of Mike McCall’s relationship with Williams-Sonoma has elements of both "the old boy network" and old-fashioned good luck. McCall developed his expertise in retail design at Gardner Daly studios in San Francisco, where he first encountered developer Bob Fisher, brother of Gap CEO Don Fisher. When McCall opened his own firm, he built his business on assignments for the Gap and Banana Republic, who both continue as clients today. After literally bumping into an old Banana Republic contractor acquaintance, Bud Cope, who had moved on to become Williams-Sonoma’s vice president of store design, McCall was invited to create the design prototype for the first Williams-Sonoma "Grande Cuisine" retail store in 1989. This project and its various successes helped establish the preliminary relationship between WSI and the MDG.
McCall Design has since continued to be Williams-Sonoma’s flagship store designer and lead architect. MDG typically works on 40 to 50 projects a year with WSI, including flagship stores and remodels. While WSI now contracts with three other local firms to "rollout" store designs according to the guidelines set by MDG, McCall’s company, by virtue of its history and past performance, still gets the first nod for WSI’s most notable and prominent store projects. Such was the case with the Castro store.
Williams Sonoma and its stable of subcontractors/vendor suppliers
As much as possible, WSI works with vendors and suppliers who are deeply acquainted with the needs and constraints for its stores and who supply nationally for all of its Pottery Barns. Vendors such as the millwork fabricator, the sign manufacturer and lighting supplier are all longstanding members of the Pottery Barn project team, and with MDG at the helm, form a seasoned roster of players that are all familiar with the Pottery Barn rollout process and how to design and execute WSI's stores in a timely, efficient manner.