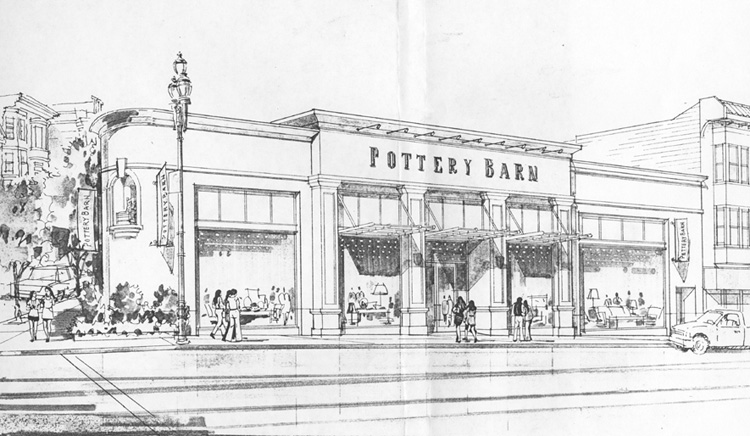
Early design scheme
and rendering
The design and
construction stages:
Design
Development/
Construction Documents
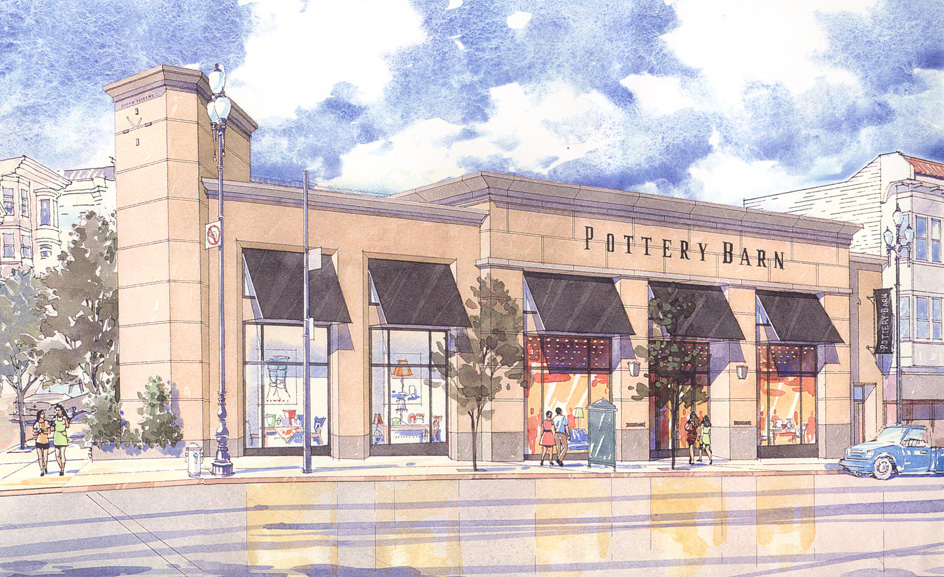
Final design scheme and rendering
Summer 1998
The Castro neighborhood was targeted by Williams-Sonoma (WSI) as a possible location for San Francisco’s fourth Pottery Barn based on catalog shipment and sales data that the firm had collected. The site at 2390 Market Street was presented to WSI by Matt Holmes, an agent at the real estate development firm Epstein and Associates during the summer of 1998.
As follows WSI’s typical procedures for assessing a site’s commercial viability, their Real Estate Department first investigated and analyzed the property. After finding the site worthy of further consideration, they contacted WSI’s Store Design Department. At this time, the typical WSI flagship store design team comprising McCall Design and Richard Altuna, an independent consultant working in southern California, officially began the design effort in September 1998.
Conceptual
Design
September – December, 1998
After getting the green light from WSI, the design team comprising McCall Design and Richard Altuna, began to test the program further and explore the potential interior and exterior design character for the store. With the longstanding relationship between WSI and McCall Design, the design work was undertaken on good faith on a time and materials basis without a signed contract between the two parties. A detailed feasibility study for the client that included overall plans and a street level perspective culminated this project stage. Design sketches prepared by Richard Altuna established a perspectival viewpoint that formed the basis for the majority of the later facade design studies. In section, McCall Design adapted the split-level design of the existing building with double height circulation and display space that maximized the store’s visibility from Market Street.
After receiving the final feasibility study from McCall Design, WSI essentially decided that the site was viable, workable and worth studying in further detail. A more detailed schematic design phase then followed this stage.
Click here for
design sketches
Schematic
Design
January – August 1999
There was one year of schematic study and requirement. After reviewing the initial feasibility study, William-Sonoma (WSI) prepared a detailed Merchandise Breakdown for the site and provided this to McCall Design in January 1999. This breakdown contained a detailed program area breakdown as well as fixture and furniture quantities for each of the five merchandise display departments and the sales/customer service area. Central to the planning effort was Pottery Barn’s standard millwork cabinet bay, a 2’-6" wide by 1’-3" deep wood millwork piece, that formed and forms the typical planning module for all Pottery Barn stores.
The conceptual construction budget was also provided by WSI to McCall Design in February 1999. This budget followed standard WSI budget allocation conventions.
In terms of design process, McCall Design and Richard Altuna spent the first 6 months of the year refining the plan geometries and exterior details through a series of both black-and-white and color sketches. The design studies followed the design direction established during the first set of design studies and continued to concentrate on the character of the south façade along Market Street. Numerous façade studies were made to address the community’s demand for an avant-garde design. These studies also inspired McCall Design to survey the typical residential architectural character of the Castro, both Victorian and Spanish Mission Revival, for cues to inform their design.
The design of the façade also began to take into consideration the store’s presence on once corner of the future Harvey Milk Memorial Plaza to encompass the entire Market and Castro Street junction. Several architectural/design elements—a chair niche, rainbow banner-- were proposed via elevation, bas relief model and perspectival sketches but almost all rejected by the client.
This stage culminated in a Preliminary Environmental Impact Review submission to the planning department in July 1999.
Click here for design sketches
Community
Review
July 1999 – February 2000
The site of this Pottery Barn occupies the corner of Market and Castro Streets, one of the most central intersections within the Castro. Furthermore, it occupies a vital corner of what is planned to be the civic center of the community, Harvey Milk Memorial Plaza. These factors cast the store’s construction to the center of the debate surrounding commercial versus community-based construction in development throughout San Francisco in general and communities such as the Castro and the Mission in specific. These concerns regarding the proliferation of rampant commercial development throughout San Francisco aroused community interest and attention, stimulated community critique over the design, and forced Williams-Sonoma and McCall Design to accommodate community feedback that would most likely have otherwise been ignored. Unlike the typical Pottery Barn roll-in and build-out, this project required significant community outreach efforts by WSI and McCall Design.
While completing the Environmental Impact Review (EIR) submission to the San Francisco Planning Department, McCall Design’s Stan Eastland contacted the San Francisco Planning Department to make them aware of the project and have an initial consultation regarding how to approach a project of this type in such a politically sensitive site. At this meeting, the planner suggested that the community be contacted and brought into the process as early as possible to mitigate the impact of any new designs and give them a say in the project’s eventual direction. Stan Eastland proceeded to assess the community groups which could had the greatest impact on new commercial construction in the Castro, finally selecting four groups to target, Merchants of Upper Market and Castro, Eureka Valley Promotion Association, Duboce Triangle Neighborhood Association and Castro Area Planning + Action
. This information was then presented to Williams Sonoma for their consideration.
With this information, WSI determined that the best course of action was to attend meetings regularly held by the 4 community groups with Matt Holmes at Epstein and Associates. WSI’s Michelle Austin, from the Real Estate Department and Matt Holmes proceeded to attend these meetings over the course of 3 months, solicit concerns and requests from community members at these meetings and communicate these concerns to McCall Design. Their efforts were somewhat successful but did not prevent the four groups from filing an application for discretionary review, with the Castro Action Planning + Action (CAPA), as the lead discretionary review hearing applicant.
The store’s size proved to be the community’s greatest concern. Other concerns had to do with the prospect of a large single-tenant occupying the entire building and the lack of any community program or facility on the site or within the building, given the site’s central location in the Castro and proximity to the proposed memorial within Harvey Milk Plaza. Ultimately, the main items driving the discretionary review application involved the requirement for a new Conditional Use Permit and the desire to re-open discussion and public input on the store’s design.
After various community meetings/wrangling sessions, WSI eventually agreed to provide a no fee ATM on site and direct the proceeds paid by the bank to local charities and an off-site community room. Further benefits to the community came in the form of extending domestic partner benefits to WSI employees. While generous, these concessions had no impact on the store’s physical form. WSI was still on track to receive approval for its typical 2 story high storefront, with generous display windows, , similar to the Chestnut Street and Burlingame Pottery Barns.
In contrast to WSI’s ability to sway the community, the Planning Department ultimately had a greater impact upon the store’s final physical form than the community.
The SF Planning Department’s concerns were primarily to limit the amount of corporate identity and signage on the building’s facades. The planning department was able to force WSI to eliminate their signature "chair niche" a trademark display gimmick featuring a Pottery Barn chair set in an exterior niche, as well as their signature hanging banners on the south and west facades. In the place of chair niche, was the civic gesture requested by the community, which came in the form of a clock tower located on the corner of Castro and Market facing the proposed Harvey Milk Memorial site. The result, as compared to the fully festooned store on Chestnut Street, was a slightly more subdued Pottery Barn.
After WSI and McCall Design secured approval at the discretionary review hearing, the project leapt forward, with a number of deals closing, with the lease agreement to WSI and the purchase agreement to the new owner being finalized, the consultant roster organized, and McCall Design entering into the Construction Documents phase of the project.
Design
Development/
Construction Documents
February 2000 – September 2000
With the project approved by the city and the community, WSI and McCall Design directed their focus on preparing their bid package for securing a general contractor, assembling the design team of MEP and structural engineering consultants. Following a design development and detailing effort at the store similar to that at other "flagship" Pottery Barn stores, McCall Design began to assemble their drawing package. As is typical , about half of the details and fittings were standard with the other half being custom designs. While custom designs were primarily feature stairs and railings, standard design elements were millwork pieces, walls partitions, signage and wall trim details.
During this time, WSI’s Vice President of Real Estate, Bud Kope raised the possibility of making the store an example of sustainable design and construction techniques. With the assistance of the environmental design consultant, the ENSAR Group in Colorado, WSI and McCall Design undertook efforts to explore alternative material and fixture specifications that were more ecologically sound as well as more resource efficient daylighting and landscaping schemes. The U.S. Green Building Council’s Leadership in Energy and Environmental Design (LEED) Certification program formed the basis of their investigation and assessments.
Construction Administration/PermittingSeptember, 2000 – Present
After submitting their bid, Pacific Construction was chosen amongst a short list of 3 general contractors, largely due to cost considerations. As part of WSI’s typical construction process, the various nationally contracted subcontractors and suppliers submit their shop drawings and material specifications directly to McCall Design who contacts and communicates with the subcontractors directly.
Pacific Construction is a general contractor that specializes in retail ans hospitality construction.