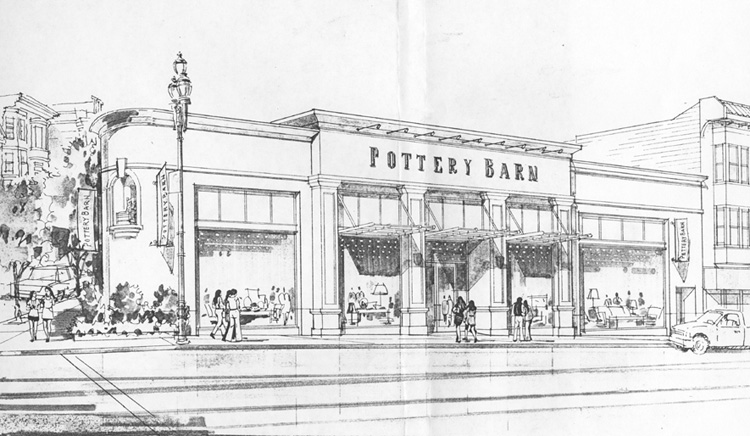
While MDG challenged WSI to consider radically different
exterior appearances for this store, the fact remains that this Pottery
Barn looks no different than any other freestanding Pottery Barn, in
the Bay Area or elsewhere. Perhaps this resulted fromWSI's interest
in maintaining a clear brand identity, despite the various dialogues
that WSI held with the community and the city. Nonetheless, our team
found it regretful that some of the more ambitious design approaches
entertained by MDG weren't pursued further by the client.
To be fair to WSI,
their decision to explore the use of sustainable materials and revise
their design guidelines was quite notable.
Thus, w hile this
store won't break any new aesthetic ground, it will behave in a more
environmentally sensitive manner and offer some guidance for future
designs that similarly incorporate various sustainable technologies
and techniques.
Did
the community get what it wanted? The community response to and participation in
the store's design process was for the most part successful. On one
hand, the client and architect were both forced to consider the neighborhood's
stated desires and adjust their standard operating procedure accordingly.
On the other, the main concessions to the community - an on-site ATM,
and an off-site community room - had
surprising little impact on the store's final physical form and appearance. Due to their role as judge and arbiter for the project's
approval, the SF city planning department had significantly greater
impact on the store’s eventual appearance than the community. Had the
city granted the Castro neighborhood groups' request for discretionary
review, the neighborhood would have secured dramatically more leverage
to force the client's hand and perhaps modify the store's design towards
their hoped for direction - primarily a variegated scale building that
housed additional uses and tenants than Pottery Barn's single commercial
tenancy. One wonders whether opposition to the design was tempered
by the number of Pottery Barn and Williams-Sonoma customers living in
the Castro, and by the visual improvement that the new design, however
commercialized and conventional, offered in comparison to the previous
building. As some local journalists noted, many residents, activists
or otherwise, accept that chain stores, Banana Republic, Pottery Barn
or otherwise, have already entered the Castro and provided considerable
economic benefit to the neighborhood, and will most likely continue
to do so. The question that remains is how vigilant the neighborhood
will remain in providing a critical voice to test the developer's and
chain store's least noble whims and desires.
Further research
could focus specifically on the communications loop between McCall Design
and Williams Sonoma and how this helped or hindered this project. Furthermore,
it would be valuable to look at the contractual agreements and contracts
themselves between WSI and MDG and WSI and all of its other subcontractors
and wether the structure of these agreements enable WSI to
minimize uncertainty surrounding the design process and help secure the
final product that it desires and ultimately receives.
Another area to research would be to follow up on the green design initiatives
suggested by the ENSAR Group and McCall Design, and document the practices
that will survive this project and how they influence future Pottery Barn
and Williams-Sonoma designs and design guidelines.