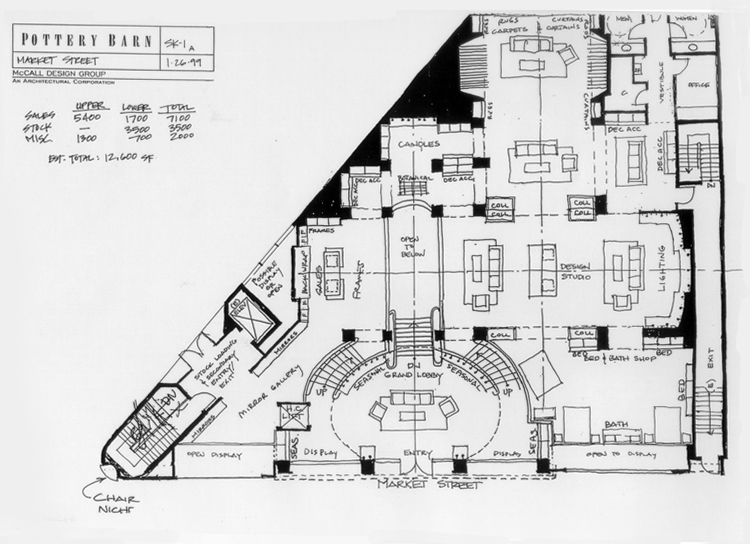
Feasibility study plan sketch
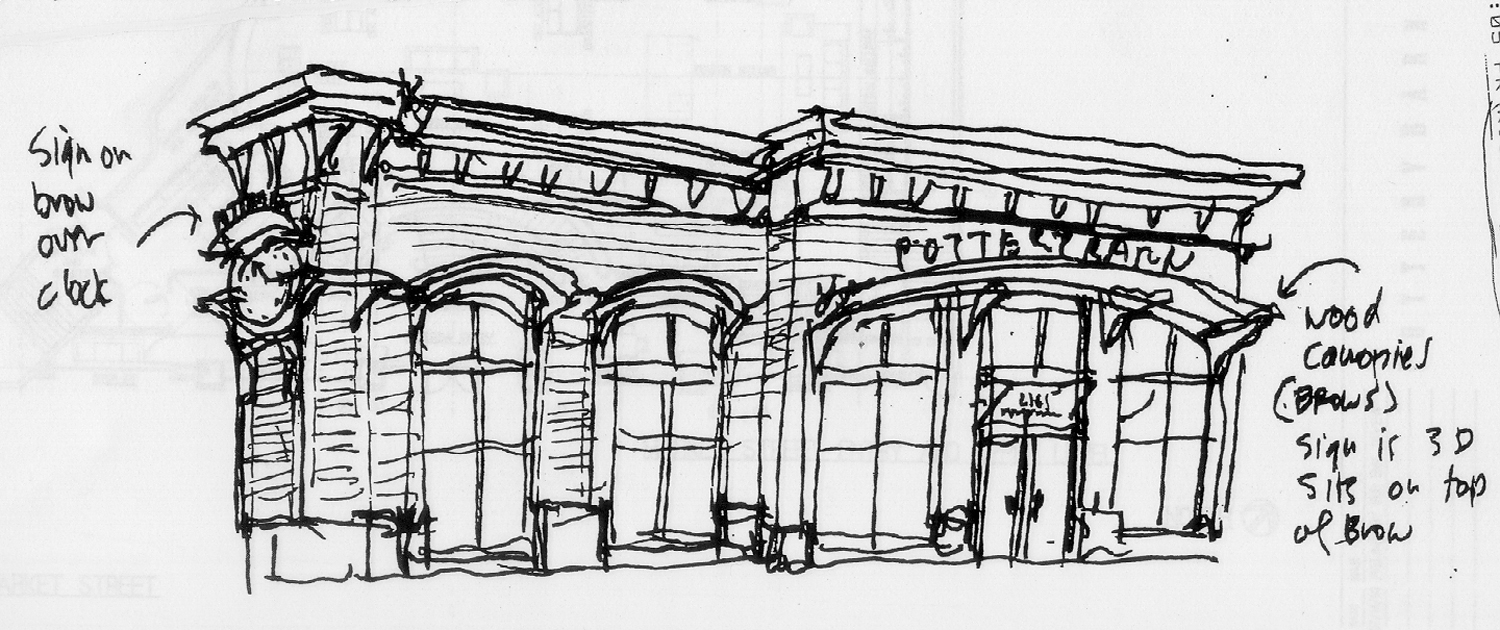
Richard Altuna facade study
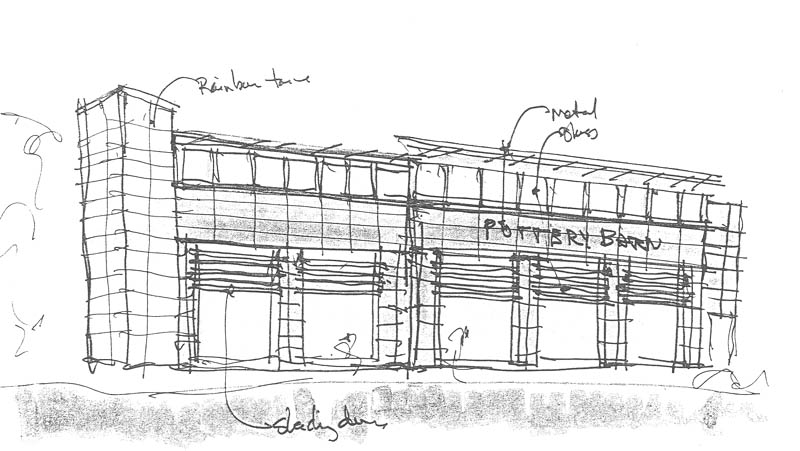
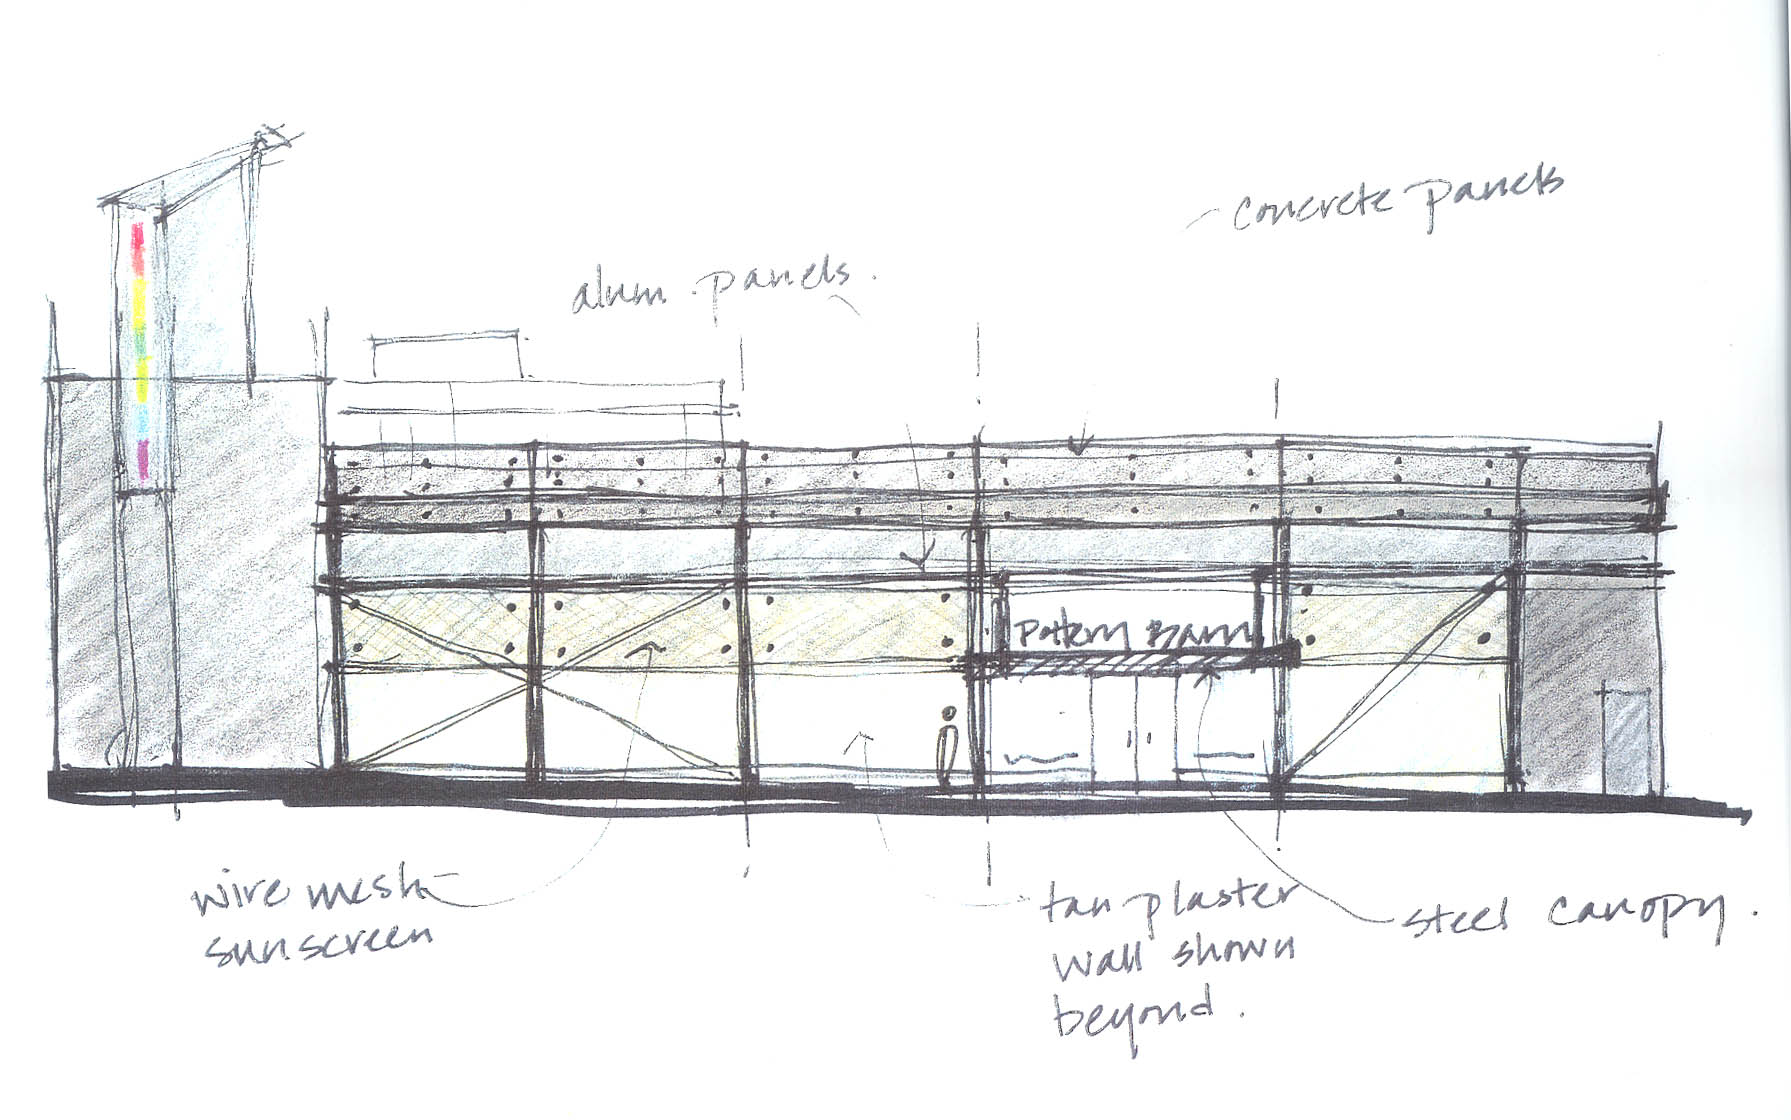
Facade study
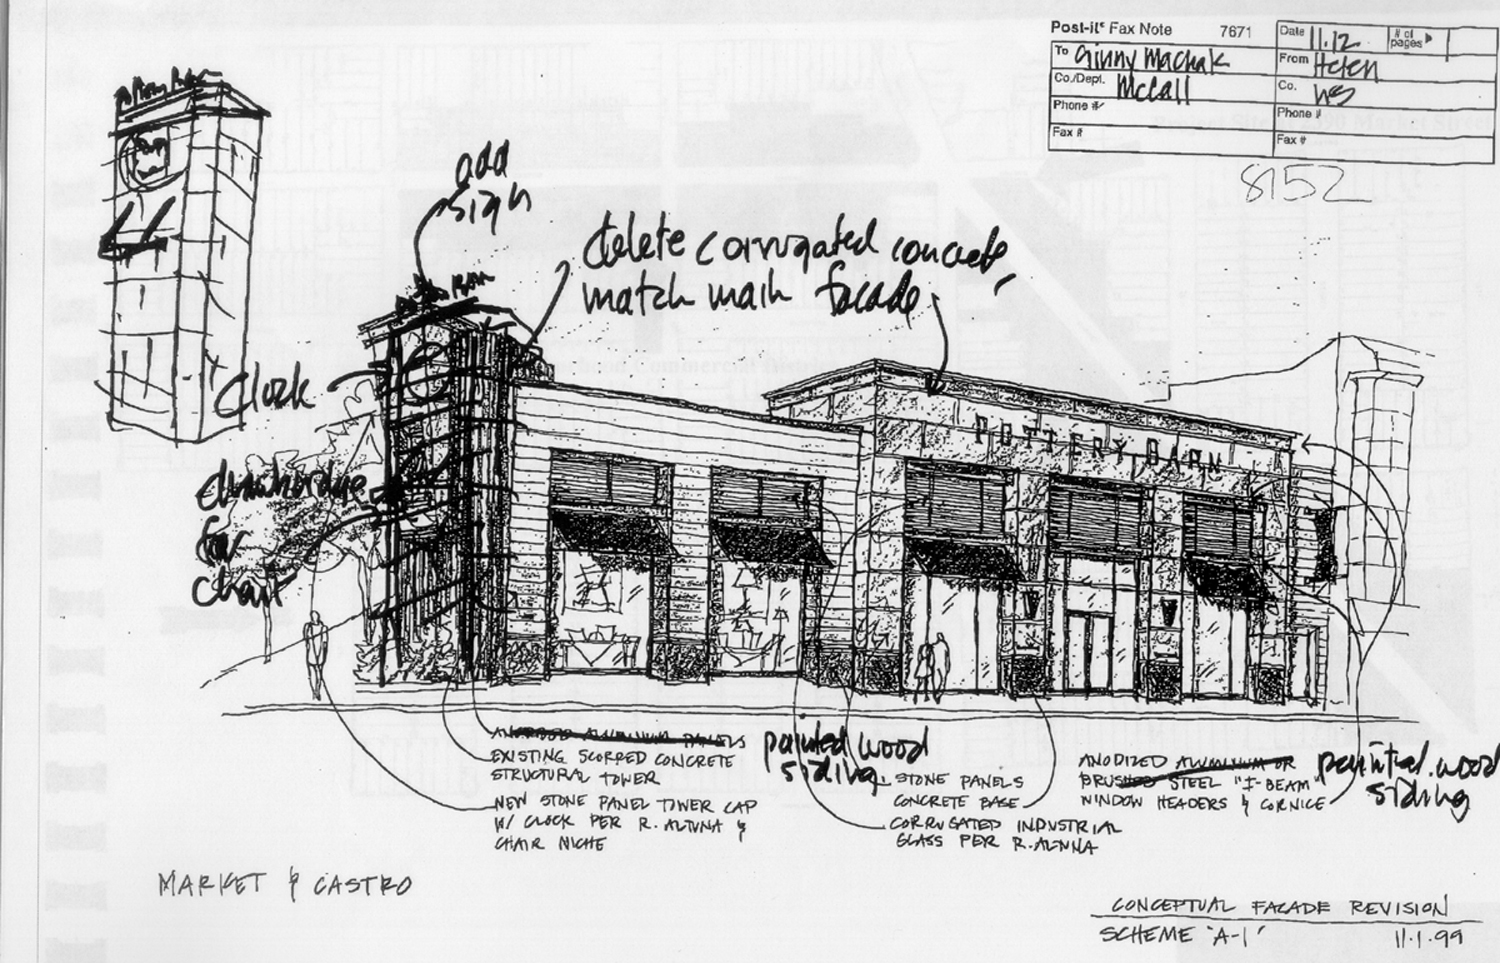
Facade study with clock tower proposal and client comments
McCall Design Group Design Charrette Sketch
Plan studies
According to MDG project designer Stan Eastland, the standard Pottery
Barn plan strategy emphasizes axial spatial sequences that clearly direct
a visitor or customer through the store. As shown in this early plan
sketch, these axial arrangments also allow for sight lines that extend
and capture the customer's attention throughout the store. A further
feature of the typical plan are a series of symmetrically shaped spaces
that house, define and reflect the scale of the various goods and displays
contained in the store.
Facade studies
One other notable feature of these sketches, was the use of notes that almost reveal a form of shorthand and accelerated discussion born through many prior years of collaboration between the architects, designers and client. Both Stan Eastland and Patti Kashima underscored how ideas are typically presented and exchanged in a fairly informal manner, both via fax and e-mail exchanges.
Based on the sketches and design studies that we saw, our team regretted that there weren't more 3-dimensional studies. Furthermore, we wondered whether the air of informality ultimately hindered the architect's ability to persuade the client to pursue alternative designs that would distinguish this store from the typical Pottery Barn. Thus, promising studies such as the last sketch shown at the bottom left became just that, an interesting idea not fully realized that the client didn't buy. Perhaps formal "dog and pony" presentation with a number of equally developed schemes, in drawn and model form, placed side by side for the client to ponder would have been effective.