|
The
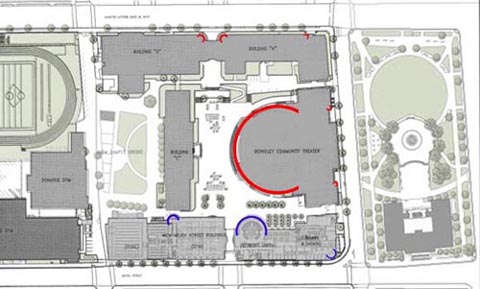
design process at the scale of the building, while keeping in mind the framework of the
campus.
|
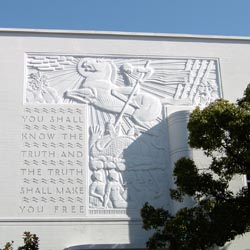
Continuities and Discontinuities While the new buildings on the Berkeley High School campus do not express the art deco style embodied in the Gutterson and Corlett buildings, the campus reads as a whole due to the continuities created. The new buildings incorporate the same materials of the science, math, and theater buildings, while at the same time drawing from modern construction techniques. The new buildings combine board formed concrete, 4x8 plywood formed concrete, and painted metal cladding, following the precedent of the theater. Since the math and science buildings were constructed with board formed concrete, the theater uses this same technique along the Allston Way facade. The theater doesn't limit itself to this palette, however, and brings to the school the vocabulary of the time, plywood formed concrete. The new buildings take it one step farther with the metal cladding. Continuities and discontinuities with the older buildings can also be seen in the details. The new metal clad cornices draw from the existing concrete cornices, while also adding a level of articulation. Like the current campus entry, the new entry to the administrative offices has embossed text in the concrete. Although the new building does not incorporate the art deco bas relief, there is hope and space for its future installment. The continuities tie back to the buildings constructed under the plan of 1937 and unifying the campus The new buildings also evoke the same sense of scale and rhythm as the older buildings. The new steel colonnades along Milvia and Allston have a similar spacing to that of the Martin Luther King Jr. way and Allston facades. In addition, the massing and rooflines step up and down in concert with existing buildings.
|
Construction of student union versus theater. Rhythm along the Allston Way facades, library versus science. Metal cornice at library versus formed concrete cornice at science. Embossed text at library/administration versus MLK Jr. Way Entrance.
|