|
The
condemnation of decades of random development in the wake of the Loma
Prieta earthquake leads to a renewed order envisioned for the campus.
|
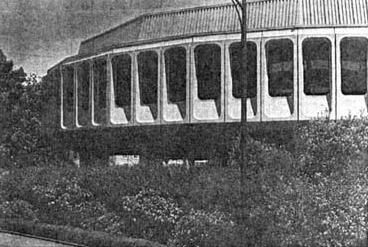
Build Willy-Nilly A growing campus in the 60's spurned construction to begin again. However, construction materials had changed, pre-cast and tilt-up technologies had been invented and each one had their impact on the Berkeley High School campus. Growing needs for an administrative wing and cafeteria resulted in a Corlett designed circular building near the Milvia St. and Allston Way corner of campus.
Utilizing pre-cast exterior panels and a panelized window system, it showed the passage of time that had occurred between phases of construction. Also during this time, the need for a new library, health center and more classrooms led to the construction of Building B. This building truly shows the extent that the original master plan was being ignored during this time period. Placed directly to the south of Building C in a location that is shown in the 1937 plan as a formal grand entry plaza and open space, the building occupied one of the last open spaces that was left on the campus. Built of tilt-up concrete panels, it was disliked because of its brutal exterior and maze-like interior.
|