|
     
The
premonition of a growing Berkeley High School campus brings forth a
master plan and its partial fulfillment.
|
Master
Plan of 1937
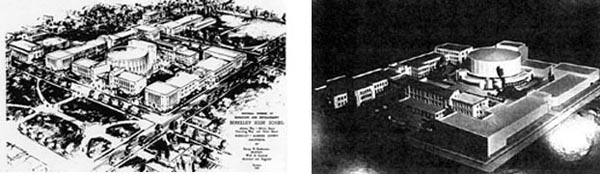
In 1937,
Berkeley High School Master Plan was established by Henry Gutterson and
William Corlett.
Following the Beaux-Arts
plan, symmetry was created with the north-south axis (in red below)
through the community theater at the northern end of the campus and the
existing Building C. Between
these, the campus opened up to a large, open plaza in the center of the
campus.
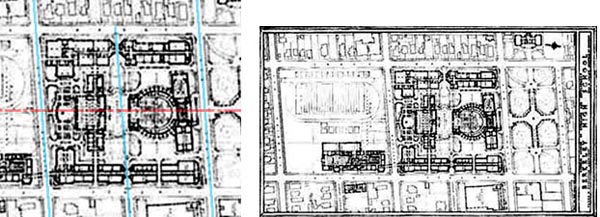
As shown in the diagram
below, the axes (in blue) of the streets branched into the campus by
breaking up the buildings on both the western and eastern end into two
pieces. The buildings followed an Art Deco-style with reinforced
concrete without relating to historical or classical references.
Gutterson and Corlett
aimed for a full trade school with highly specialized components.
They also had plans of
having a multi-floored library and grand hallways.

Resources
Interview
with Judson Owens of the BUSD, September, 30, 2003
Berkeley
Daily Planet article, October 12, 2002, on the Art Deco style of
existing campus buildings
Intern
notes with ELS Architects, October 1, 2003
|