|
     
The
new campus looks a lot like the Gutterson & Corlett master plan, what are the
similarities & differences?
|
Comparison:
1937 vs. 2004
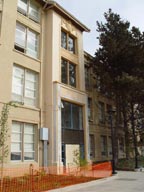 Building C: Building C:
This building existed before 1937 and was included in the plan as is.
The functions of the building have inevitably changed over time, due to
changes in academic requirements, class sizes, and administrative
functions.
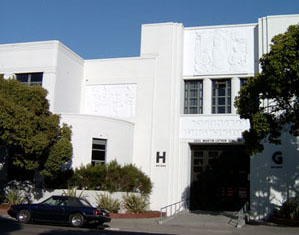 Building G & H; the Science and Shop Buildings: Building G & H; the Science and Shop Buildings:
Built immediately following the 1937 Master Plan in full compliance with
the plan. These buildings were initially planned as the Science and Shop
Buildings. These functions have remained, although modern renovations of
the structures have seismically retrofitted them and introduced varying
academic classrooms.
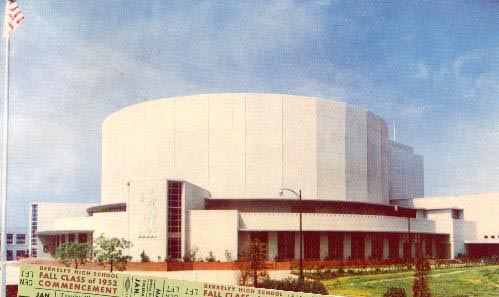 Building D; the Community Theater: Building D; the Community Theater:
A round theater building was in the 1937 Master Plan, but changes in
theater design resulted in a larger building than originally shown.
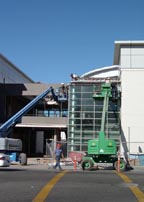
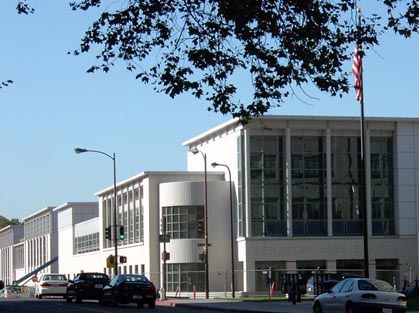 Building A; the north end of the new Milvia Street Building: Building A; the north end of the new Milvia Street Building:
Replacing the rounded 1960’s era building, this building contains a new
library, an administrative wing, a dining facility, career center, and
classrooms. The location of this building coincides with a building
shown in the 1937 Master Plan. The master plan appears to show this as a
classroom building but of approximately the same dimensions.
 The 1937
Master Plan shows a building entrance aligned with Kittredge Street,
this feature will also appear in the new Milvia Street Building,
although on a much grander scale, as it is now seen as the main entrance
to the campus. The 1937 Master Plan includes a multi-floored library. In
comparison, the new library is not multi-floored, but commands attention
as the new heart of the campus. The 1937
Master Plan shows a building entrance aligned with Kittredge Street,
this feature will also appear in the new Milvia Street Building,
although on a much grander scale, as it is now seen as the main entrance
to the campus. The 1937 Master Plan includes a multi-floored library. In
comparison, the new library is not multi-floored, but commands attention
as the new heart of the campus.
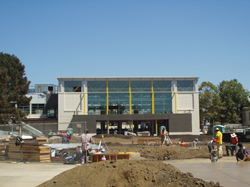 Natatorium and New Gymnasium; the south end of the new Milvia Street
Building: Natatorium and New Gymnasium; the south end of the new Milvia Street
Building:
An “L” shaped building comprised of what appears to be classrooms
occupies this corner of the site in the 1937 Master Plan. The new
building is bigger and blockier, a function of the large scale functions
found within. It contains the natatorium, a new gymnasium, and new
studio space for the dancelab, obviously changes in curriculum not
foreseen in 1937. A physical connection between Building C and this
building in the 1937 Master Plan did not make it into today’s
configuration, likely due to the difference in programmatic uses of the
two buildings.
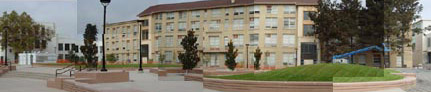 Courtyard: Courtyard:
With the demolition of Building B following the fire, a courtyard could
again occupy the space directly to the south of Building C. The 1937
Master Plan shows a formal open space at this location, and despite
changes in landscape theory and design since 1937, an open space does
now occupy this site.
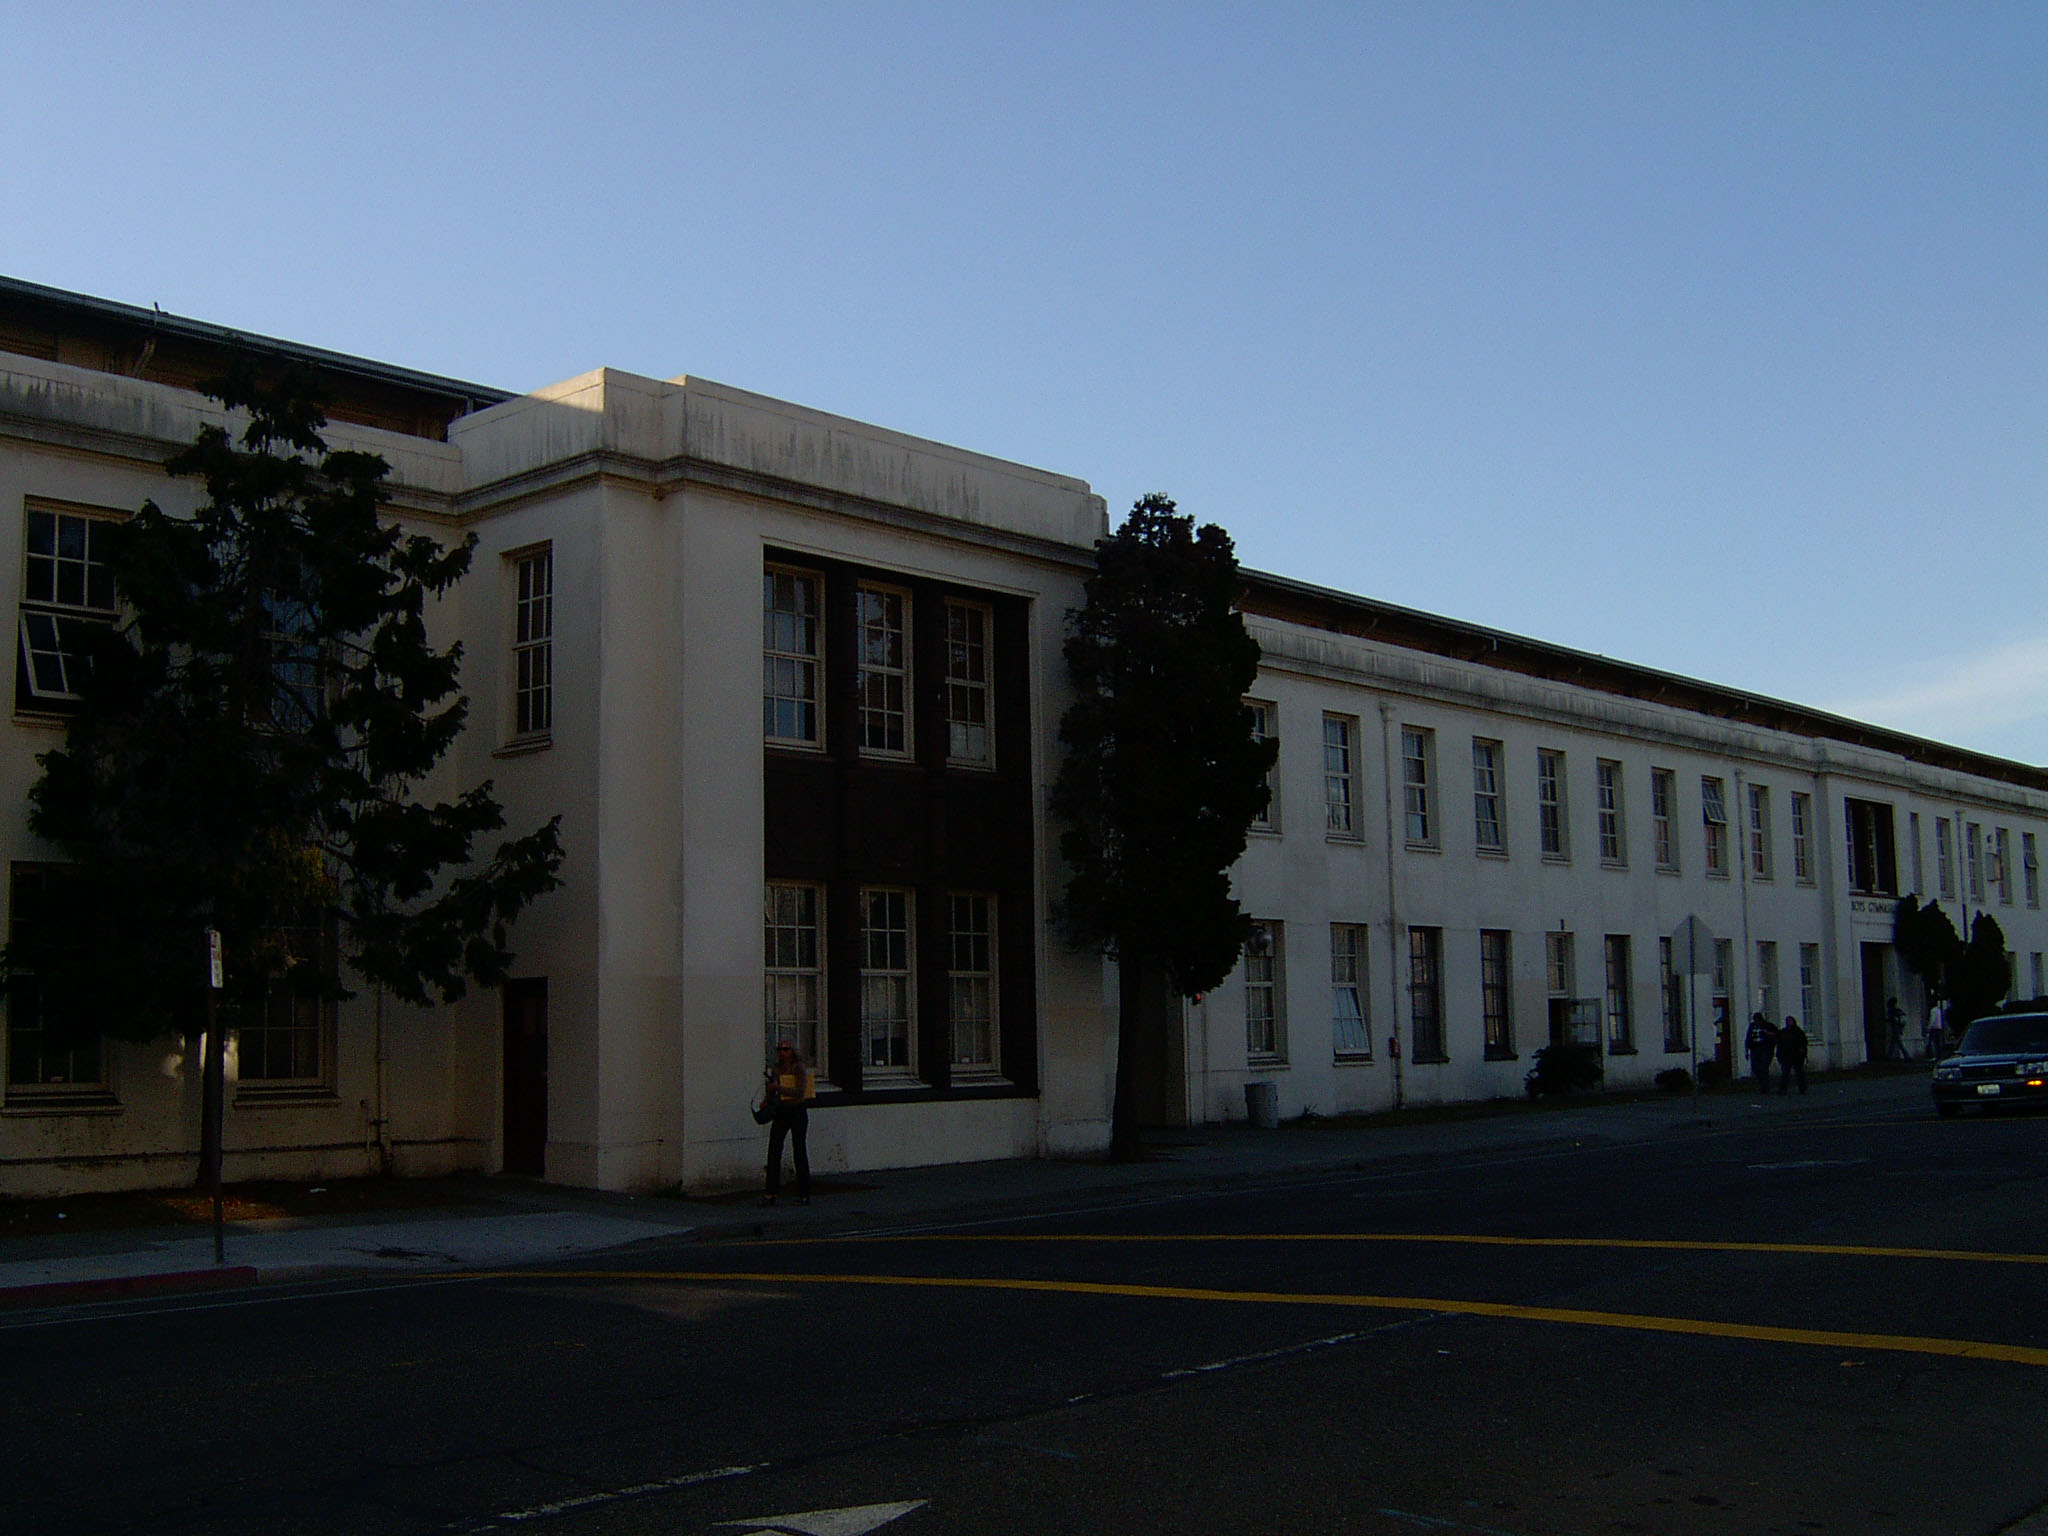 Building E; the Old Gymnasium and Athletic fields: Building E; the Old Gymnasium and Athletic fields:
Today’s configuration is very similar to that shown in the 1937 Master
Plan.
 |