|
The
design process at the scale of the building, while keeping in mind the framework of the
campus.
|
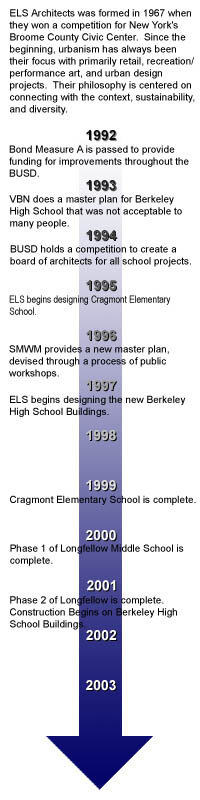
ELS History of School Design While ELS tried for school projects in the early nineties, they could never win a commission due to their lack of experience. In November 1994, Berkeley Unified School District decided to take control of their school design and construction. Financed through bond measures, the school district developed a panel of six architectural firms to work on all projects in the district. ELS entered the competition of approximately 13 firms trying to become one of the
six firms. To compensate for their lack of experience, ELS teamed up with Darden
Associates of Fresno, specialists in educational and medical facilities (Darden
didn’t end up affecting the design of Berkeley High School and provided only
specifications). While ELS did not make it to the final six, Berkeley Unified School
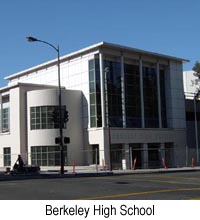
District felt that their experience designing within an urban context and the scale of
their projects was appropriate for Berkeley High School. The BUSD decided to
include them as a seventh architect, reserved specifically for Berkeley High.
All other schools in the district were to choose from the six primary firms: Sam Davis,
Baker Villar, HKIT (Hardison Komatsu Ivelich & Tucker) Architects, VBN Architects,
RTA Architects, and HTI Inc., Architects. The selection process by each school in
the district was done through interviews with the site committee. While all six firms
ended up working either individually or teamed up on various projects throughout
the district, a few asked specifically for ELS.
While ELS was supposed to work
specifically on Berkeley High School, the timing for Cragmont Elementary
School and Longfellow Middle School was such that both projects were
completed before Berkeley High School broke ground.
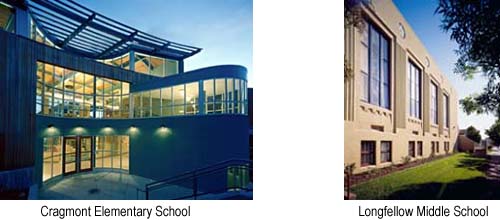
For Cragmont Elementary School, ELS designed the entire campus to
replace seismically unsafe, 1960's era campus buildings. The
school was honored with awards from the AIA San Francisco and East Bay
chapters, the AIA California Council Design Merit award and the Design Share Educational Facility merit award.
The scope of the Longfellow Middle School renovation included
preservation of a historic auditorium as well as a new building housing
a gymnasium, library, and classrooms. ELS has not pursued any other primary school
projects after these three due to the intensity required by school
design and construction, as well as lower fee structures.
Resources |
|