|
The politics of modern
design within a historic downtown district & the dialog between past
& present.
|
Where the Modern Exists
The
most noticeable departure from the exterior appearance of other
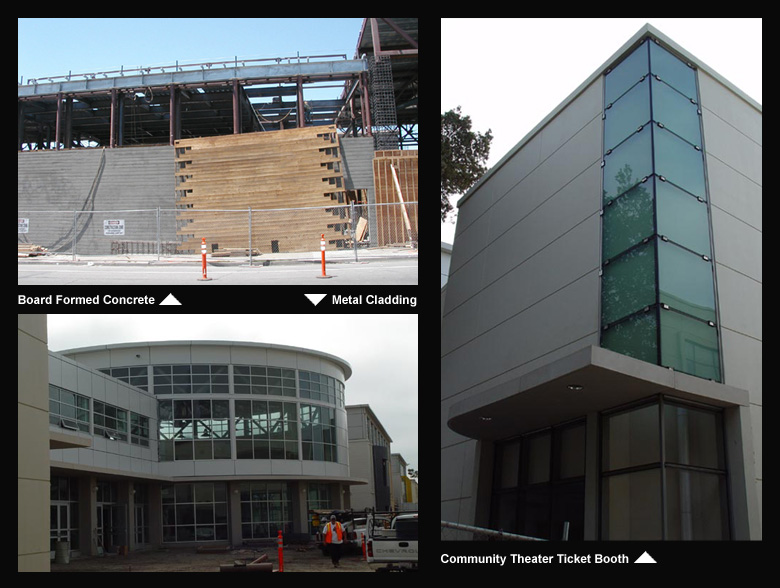
buildings on campus was in the use of prefabricated metal panels on the
second floor level. Aside
from metal paneling being a cheaper, more workable material than
concrete, the Architects at ELS felt it was important to subtly reflect
the building’s time by embracing a material with a Post-World-War II
aesthetic. In fact, every
building on campus illustrates some standard building technology of the
decade in which they were constructed; for instance, the theater at the
center of campus, built in 1950, used 4x8 plywood panels to form most of
the concrete as opposed to the board form concrete used for the
classrooms built in the 1940’s. In
turn, ELS decided that it was appropriate to use the 4x4 and 4x8 metal
panels on the new buildings. As each of the
existing concrete buildings have scores and control joints expressed in
different ways, the new building uses the joints of metal paneling as a
cheaper material that also subtly reflects its time. In
one instance, ELS opted to use a building method that is from the past
in order to maintain unity within the campus.
The idea of precast or tilt-up was only briefly entertained,
however, they were ruled out because they would have created a different
finish that would not have matched the existing buildings on campus.
Board formed concrete was employed at all the first floor spaces
as a way of connecting to existing buildings and as a matter of
durability. Having worked on many commercial buildings
that employ long span light weight trusses, and interest in the high-tech designers of England, designer Ed
Noland wanted to explore the implementation of king post trusses to make
the large spans over the gymnasium and natatorium, as well as at the
student union and library reading room. These
trusses are revealed to the interior as an element of ornamentation. These modern elements continue the tradition established in the building out of the math, science, and theater buildings; conforming to the master plan as a guide for building, while at the same time using modern techniques in their construction.
Resources Interview with ELS Architects, September 24, 2003 Interview with ELS Architects with an emphasis on construction, September 24, 2003 Interview with Mark Lobsinger of Arntz Construction, September 30, 2003 |