|
|
Slow Progression
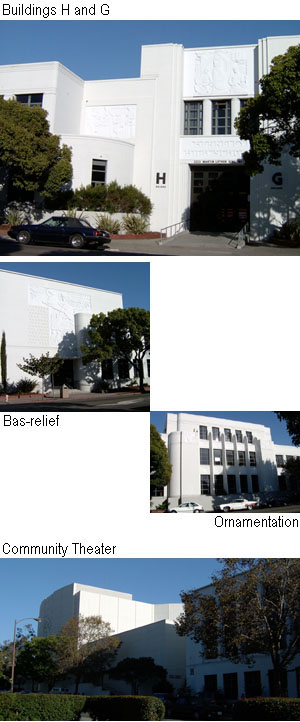
Unfortunately, the Master Plan of 1937 was never completed but its spirit remained. First, the shop building (Building G) on the southern end of the western edge of campus (Martin Luther King Jr. Way) was built in 1939, then came the science building (Building H) in 1940. Due to World War II, the completion of the Community Theater was delayed until 1951, which was more than a decade after the establishment of the Master Plan. By that time, it was evident that there had been a change in time as well as style which led to a change in the plan and further construction halted. However, this was not the end of the evolution of the campus.
The plan of Berkeley High School continued to undergo transformations,
which leads up to the current period in which the plan reflects back
on the original Master Plan of 1937. Despite going through
various changes of design over 60 years, all transformation refer back
to Gutterson and Corlett's Master Plan thus completing the Master Plan
in the end. It is evident that the Master Plan of 1937 has
become the basis of future alterations to the campus.
Resources Interview
with ELS Architects, September 24, 2003 |