|
The
design process at the scale of the building, while keeping in mind the framework of the
campus.
|
Superintendent
Jack McLaughlin's Vision
Interview with ELS Architects, September 24, 2003 Interview with Judson Owens of the BUSD, September 30, 2003
gymnasium to the student union and result in a bigger space
by opening them up. Also, balconies were placed on the second floor
in order to convert the student union into a small performance stage.
The balconies are to be used as the platform where stage lights will be
placed. Yet another way ELS addressed the idea of flexibility was
in the dance studio where moveable partition walls were incorporated to
alter the size of the room according to specific needs. In order to
highlight the importance of the library, which is central to school as
well as knowledge, Jack McLaughlin specifically requested the library to
be located at the corner of Milvia and Allston. Having
administration as a core with other program designed around it was
another suggestion Jack McLaughlin gave. Keeping the campus open
was a major concern due to the fear of a decrease in student attendance
if too many constraints were to exist. His ideas played a major role in
the process of design.
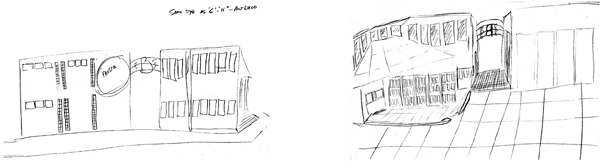
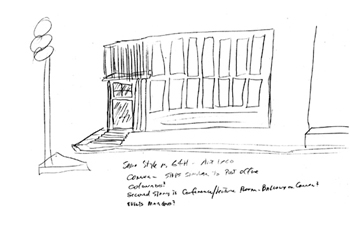
Jack McLaughlin had much input in
the design of Berkeley High School. He had sketched out his ideas
onto napkins which he presented to ELS. Having flexible spaces was
one of the most important features that came from Jack McLaughlin. ELS
applied this idea by adding large "elephant doors" in the entry lobby to
connect the new
|