



















Building Cost Analysis: Overlapping
SPACES for overlapping PROJECTS with separate COSTS!
The price of construction is based on bids by a group of sub-contractors
on a set of plans developed by the architect. The contractor takes the
plans, sends them out to numerous subs who put a bid on what it will cost
to develop a portion of the building. The bid is based on the current
market price of materials, i.e. lumber and number of person hours necessary
to build their portion of the project. The general contractor then selects
the most competitive bid submitted, assuming the sub is qualified, and
then groups them with all the other selected bids to come up with a final
price.
The cost breakdown between the Senior Housing and Community Center was
relatively straight forward because there were two sets of plans for the
majority of the two uses: one set for senior housing, and one set for
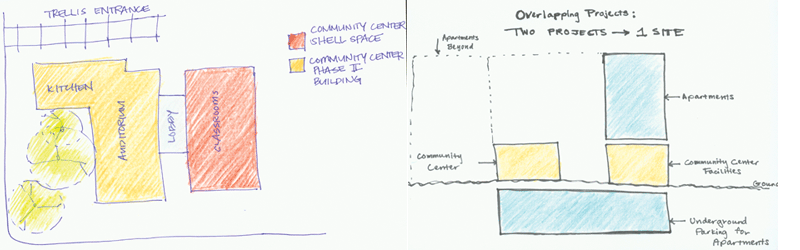
community center. However, a portion of the Phase I building included
the community center.
**There was difficulty in determining cost allocation when the projects
began to overlap, where the two projects were sharing the same space:
Isaac Henderson from BRIDGE explains, "This was not as easy to determine
a cost allocation. The general contractor basically looked at the total
square footage being constructed in Phase I for the center, the type of
work being performed, the cost per square foot for this type of work and
came up with an estimate of the cost for the center's Phase I work."
(*see bidding and contract negotiation for more explanation)