






























Schematics
On May 11, 1998, David Baker Architects (DBA) received the Steinberg
Group Master Plan for the Northside Housing site. Kevin Wilcock became
the project head. They began by confirming the unit size and furniture
layout.
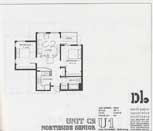
Next, DBA went forward to lay out the units and develop different schemes
for the project. Some of the schemes began to include the community center
as part of the proposal.
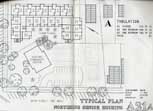
Scheme A is housing at four stories with a total of 83 units. This scheme
was discouraged by DBA because it does not fit into the context of the
neighborhood, which is mostly 1-2 stories.
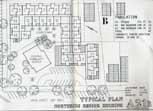
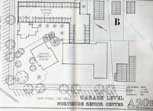
Scheme B has an addition to the community center with 97 residential units.
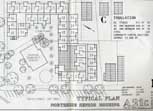
Scheme C is a bigger community center addition and 103 residential units.
Scheme B and C both allow the senior housing to be three stories and provide
more residential units by extending the housing complex to use the airspace
above the proposed community center. This begins the overlapping of the
two projects.
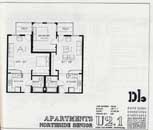
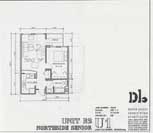
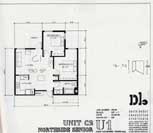
[Click on the thumbnails
to see larger image]
